
healthcare
Green shadow
dental clinic
- Location
- iran, mashhad, ahmadabad, ghaem street1,no23
- Area
- 2000 m²
- Client
- dr.ali mortazavi
- Typology
- dental clinic
- Status
- Completed
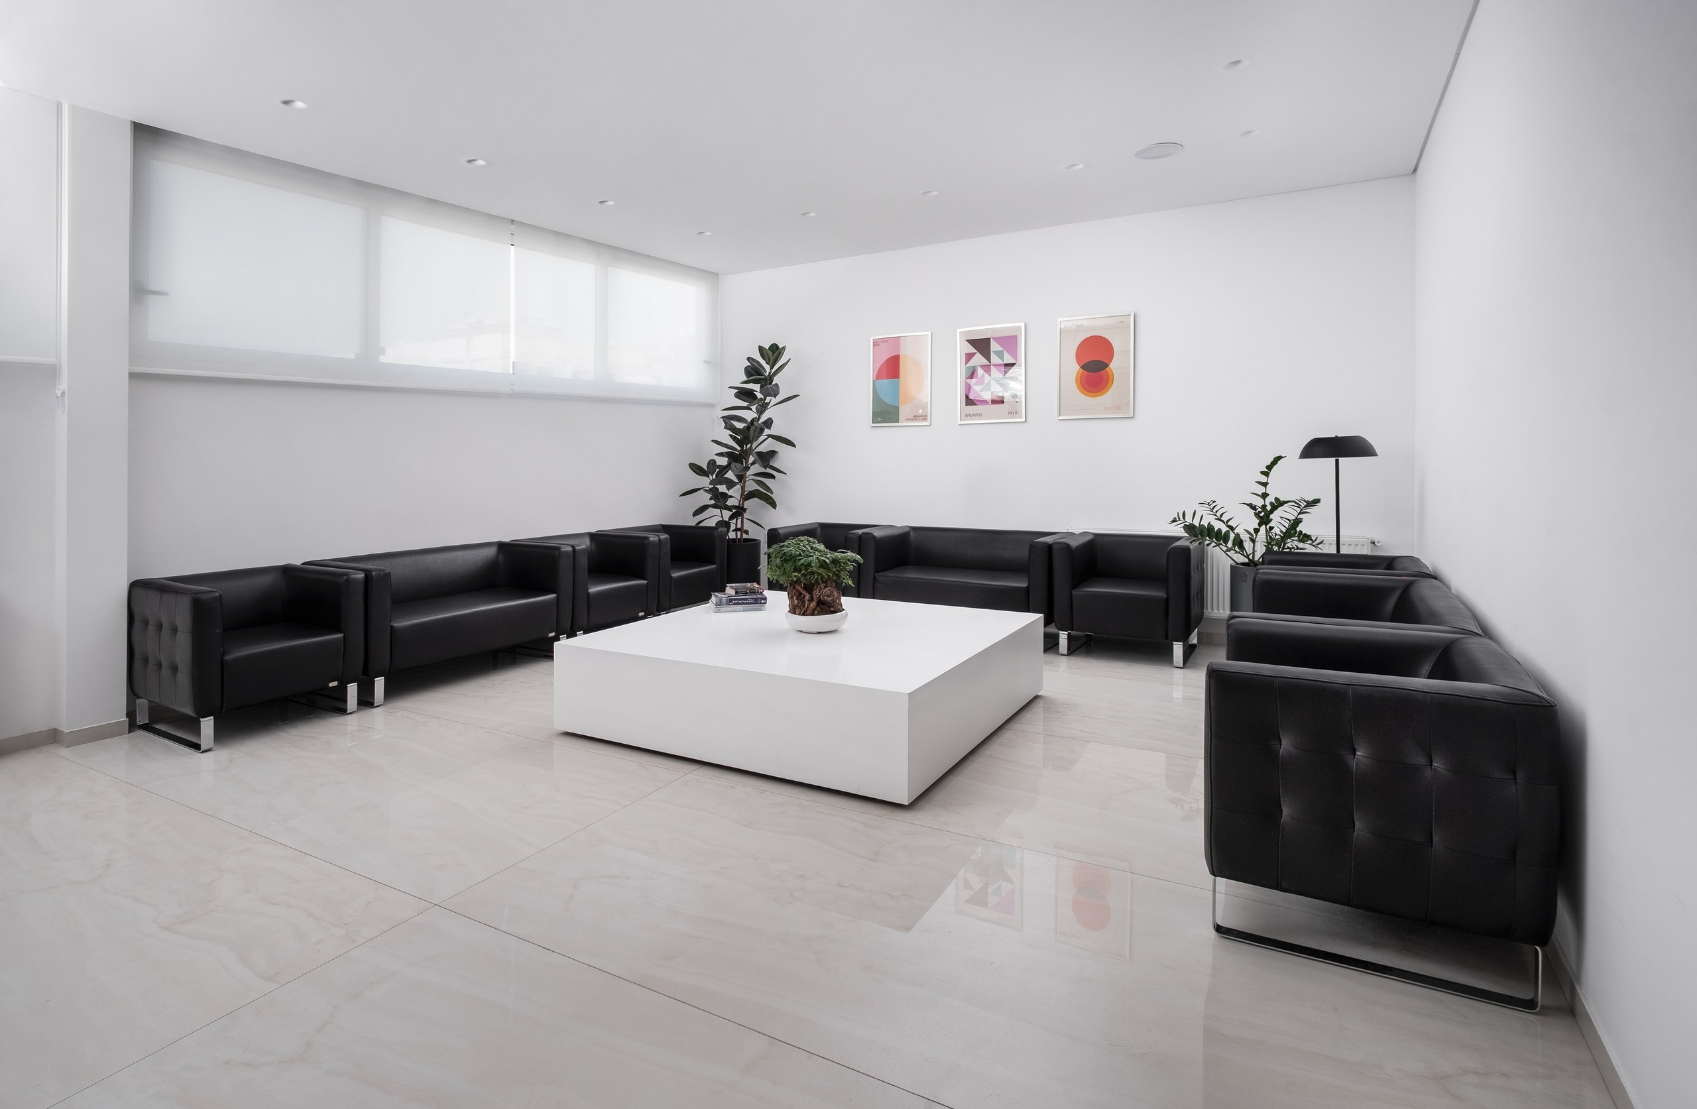
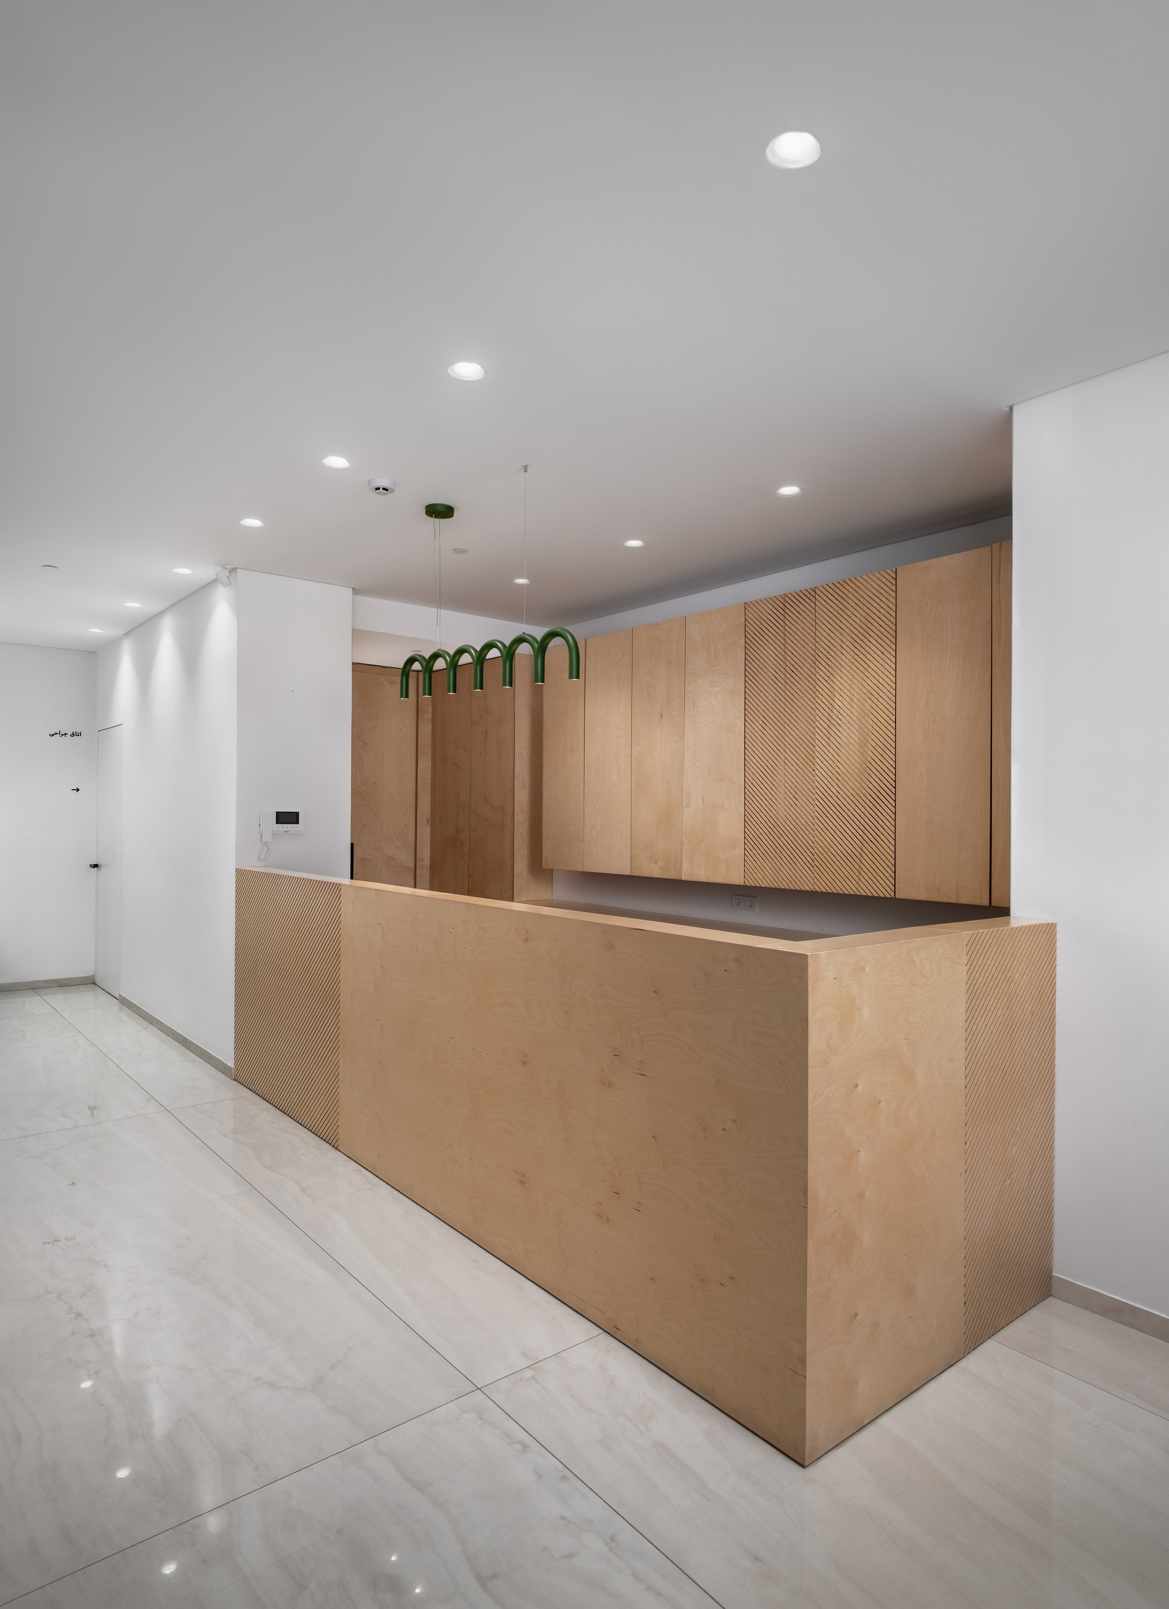
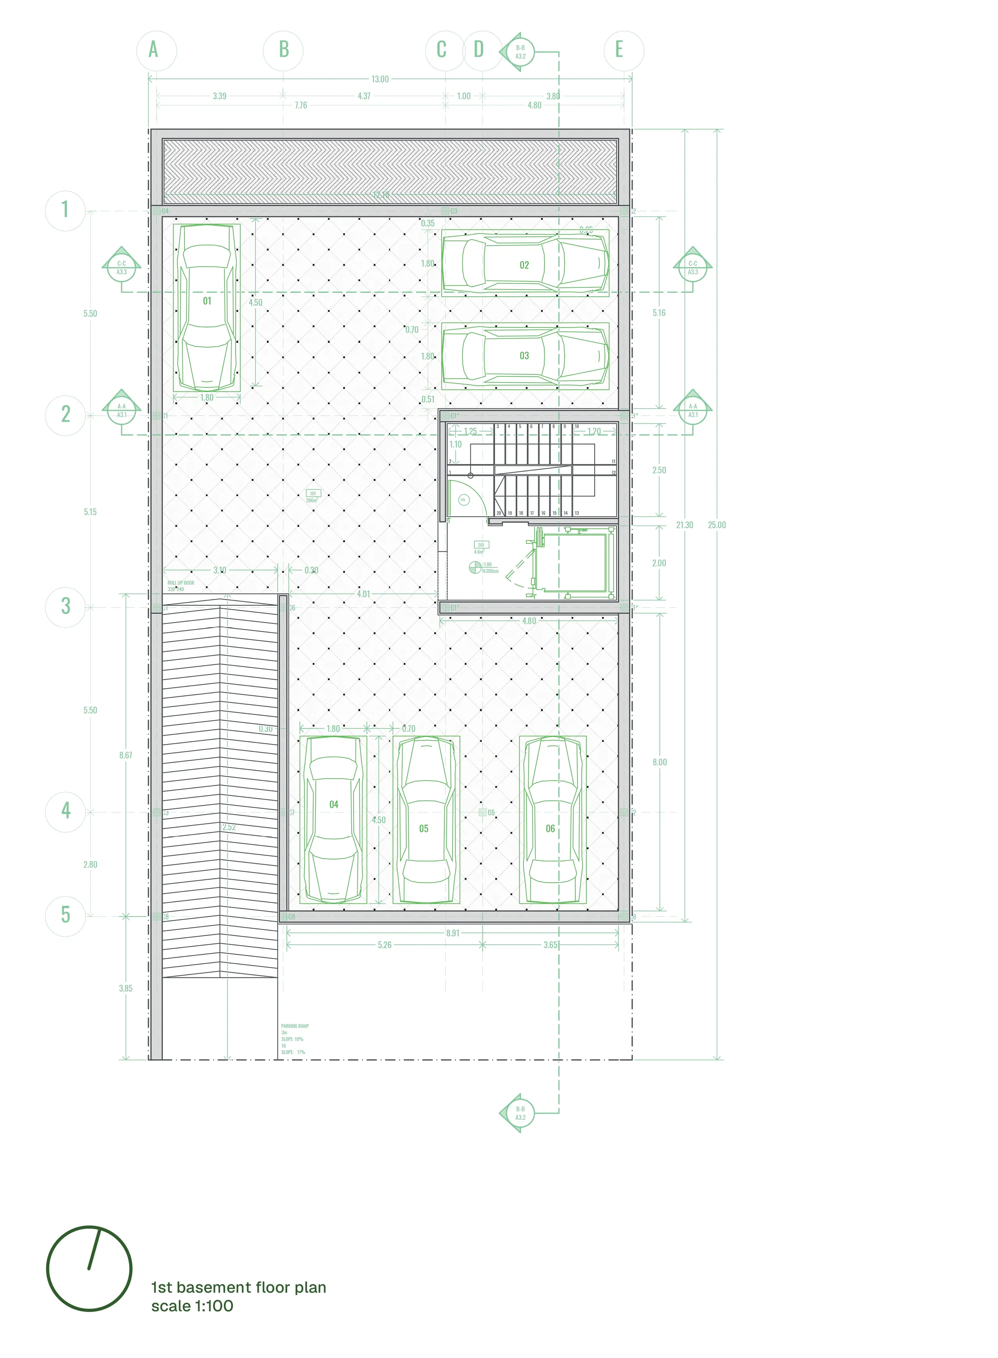
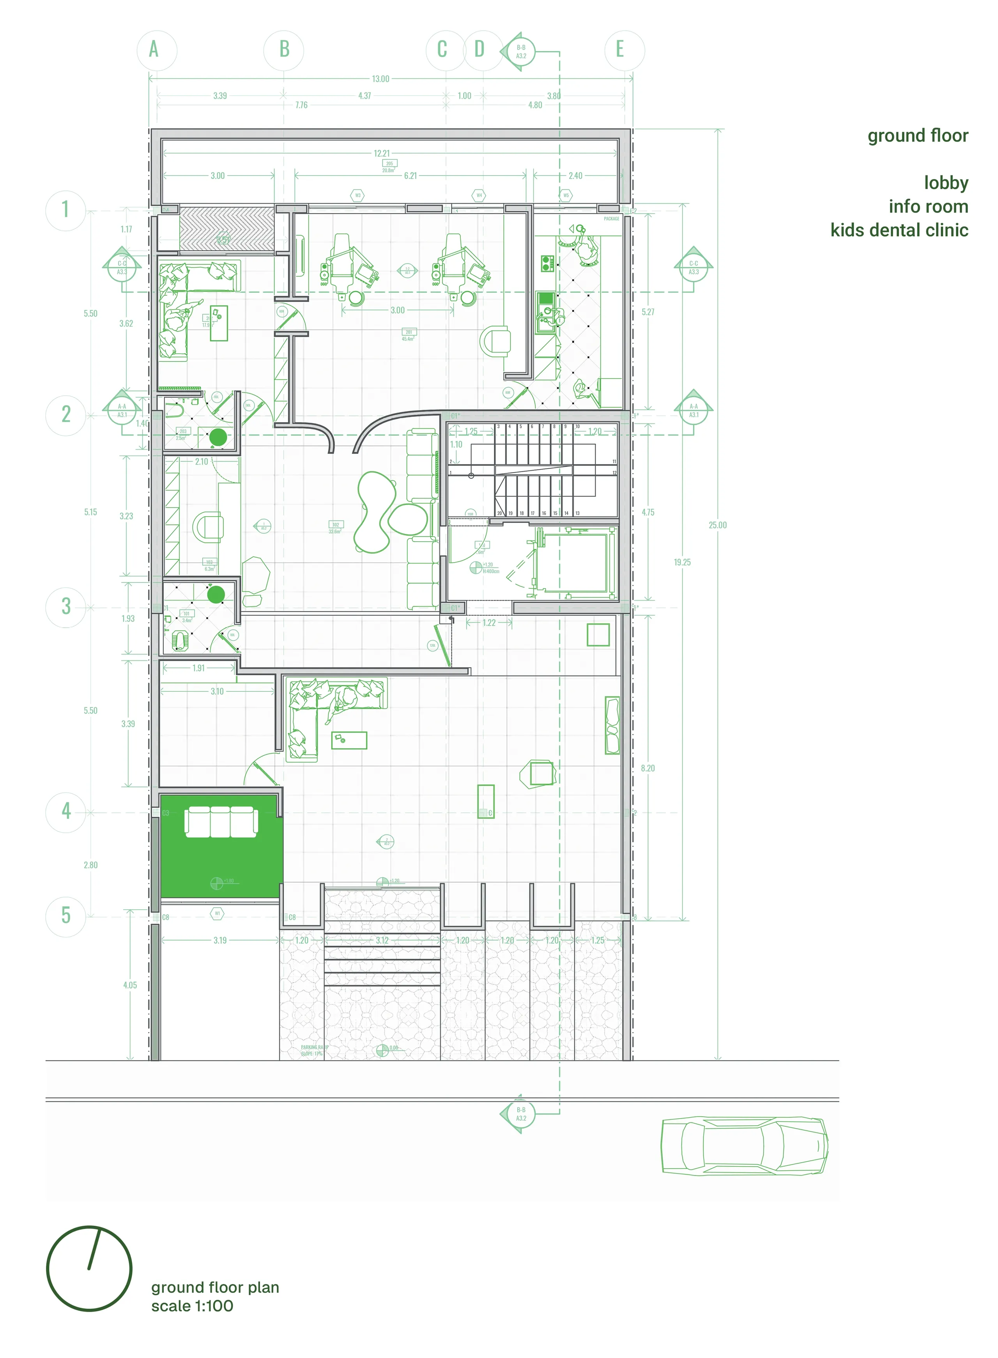
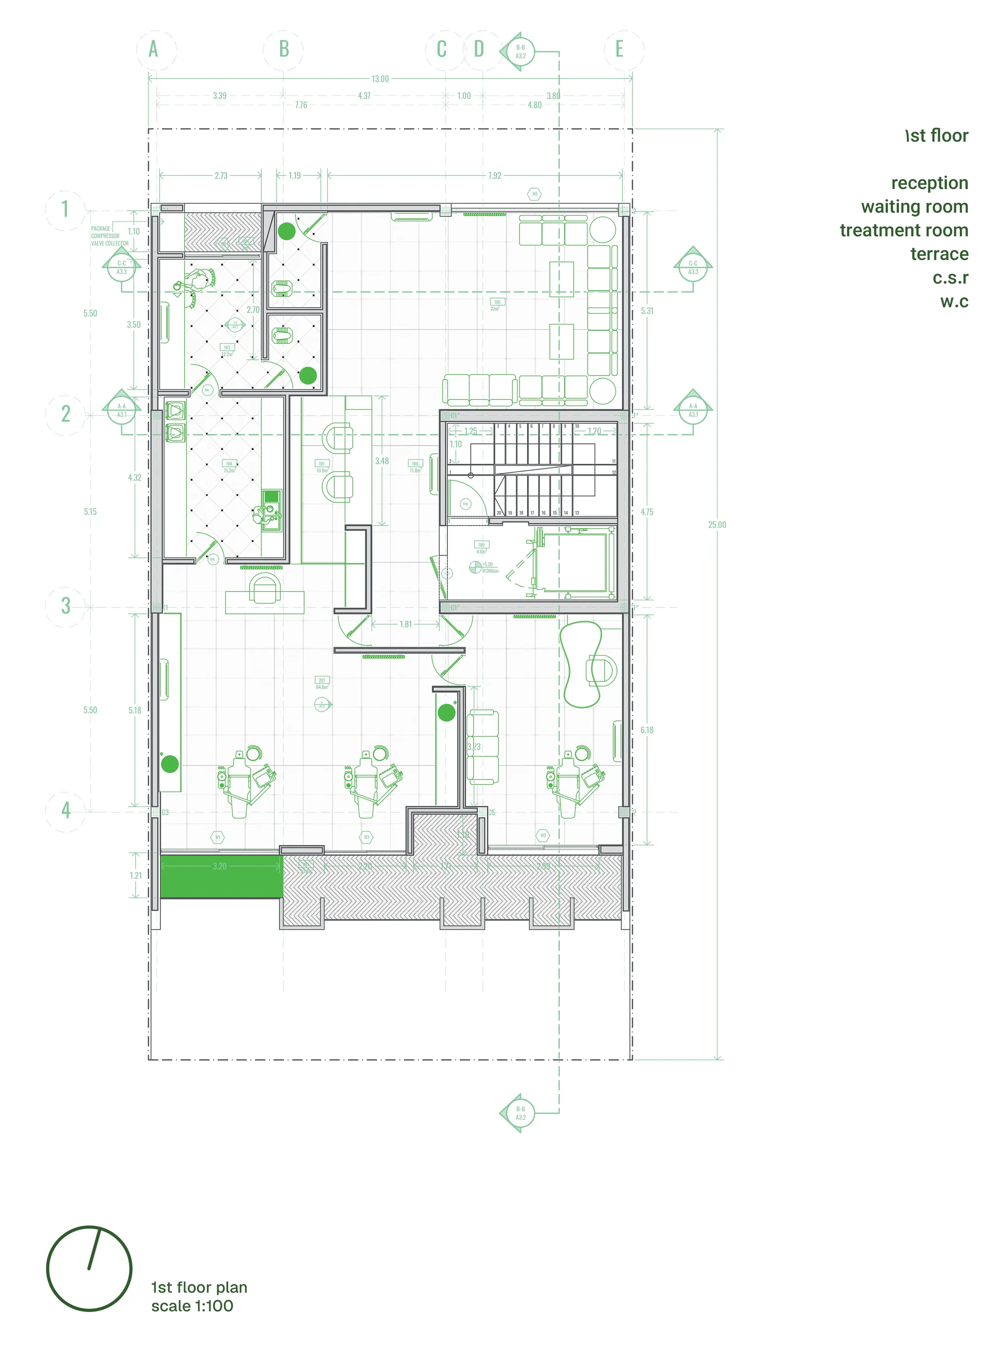
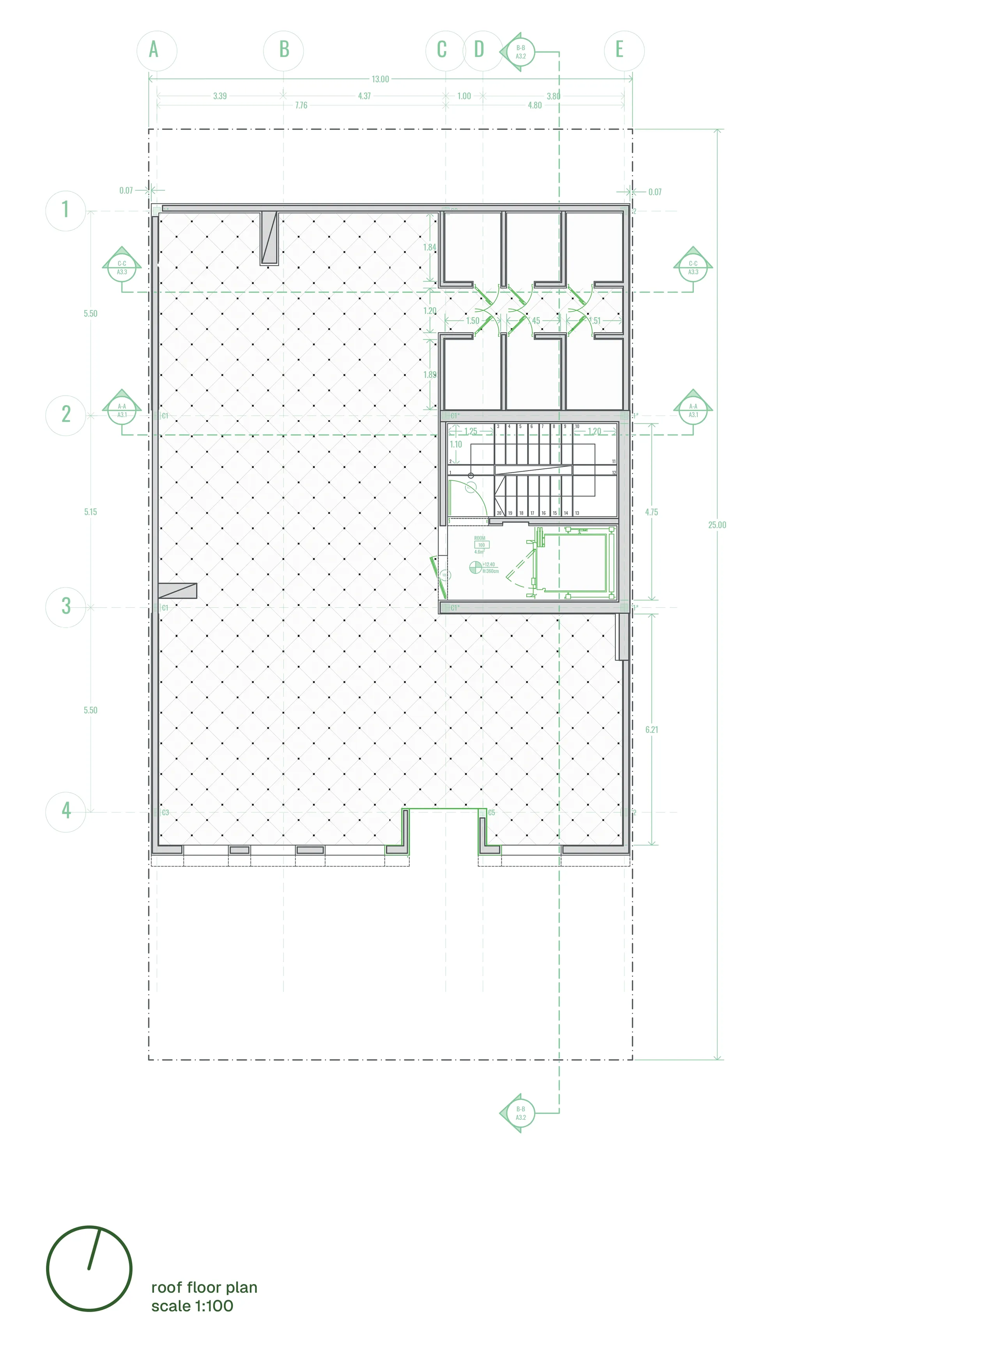
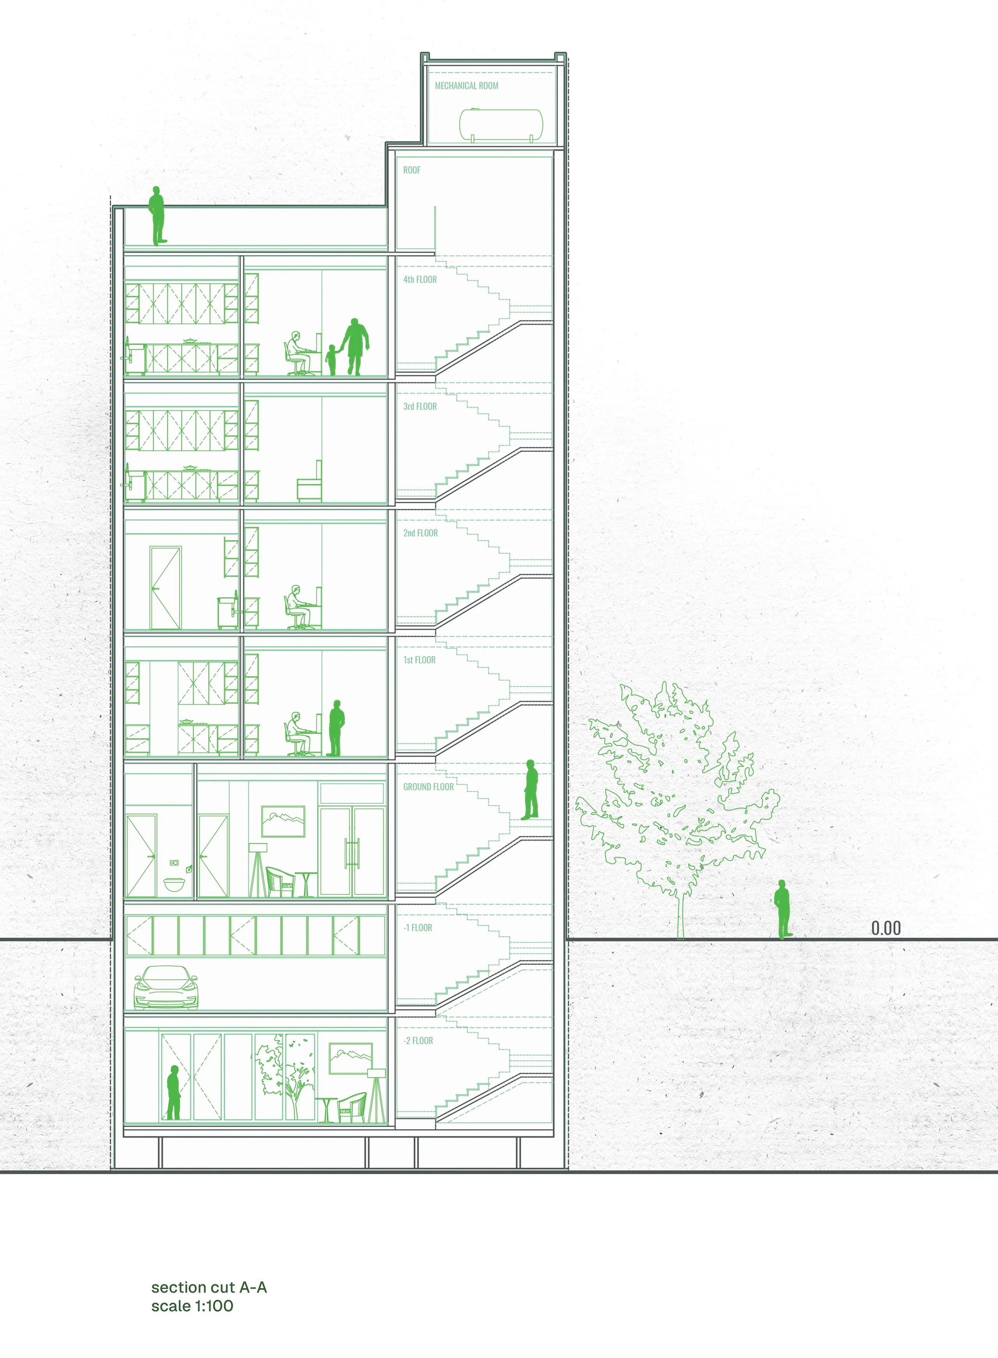
The brief called for a specialized dental clinic on a 325-square-meter plot in the center of Mashhad. The program included several single-occupancy dental units, along with supporting spaces such as an entrance lobby, parking, and a dental prosthetics laboratory.
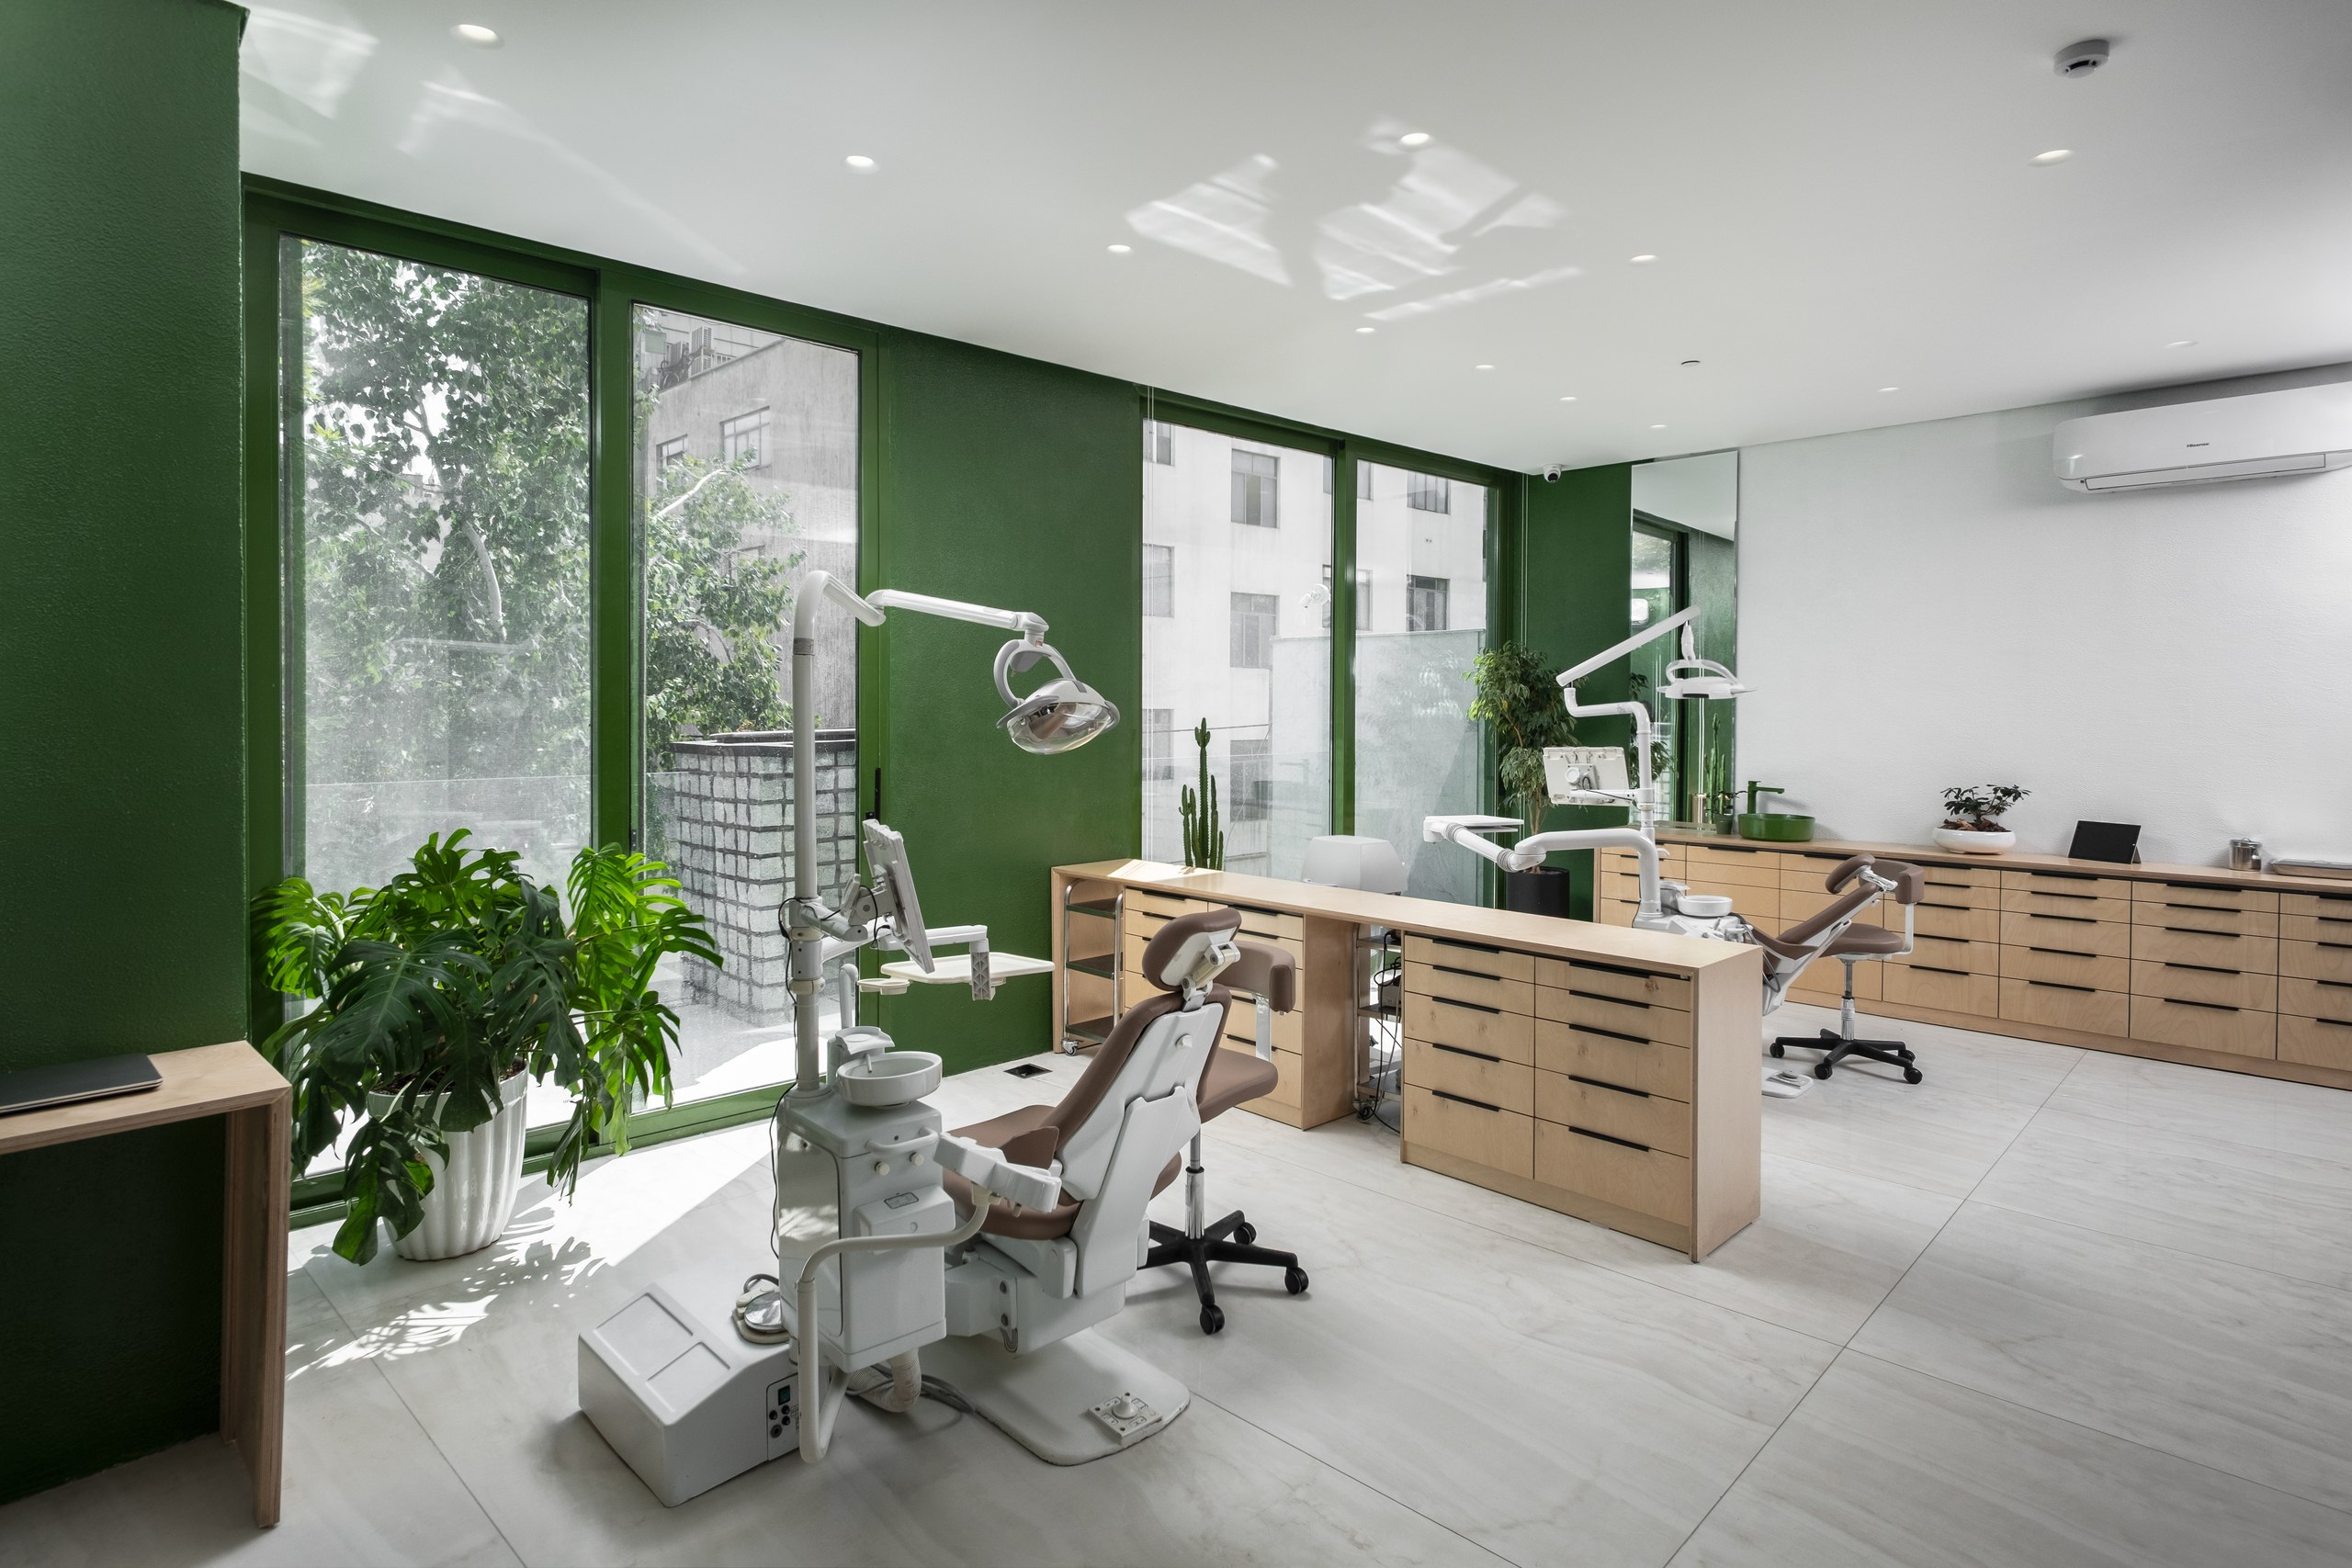
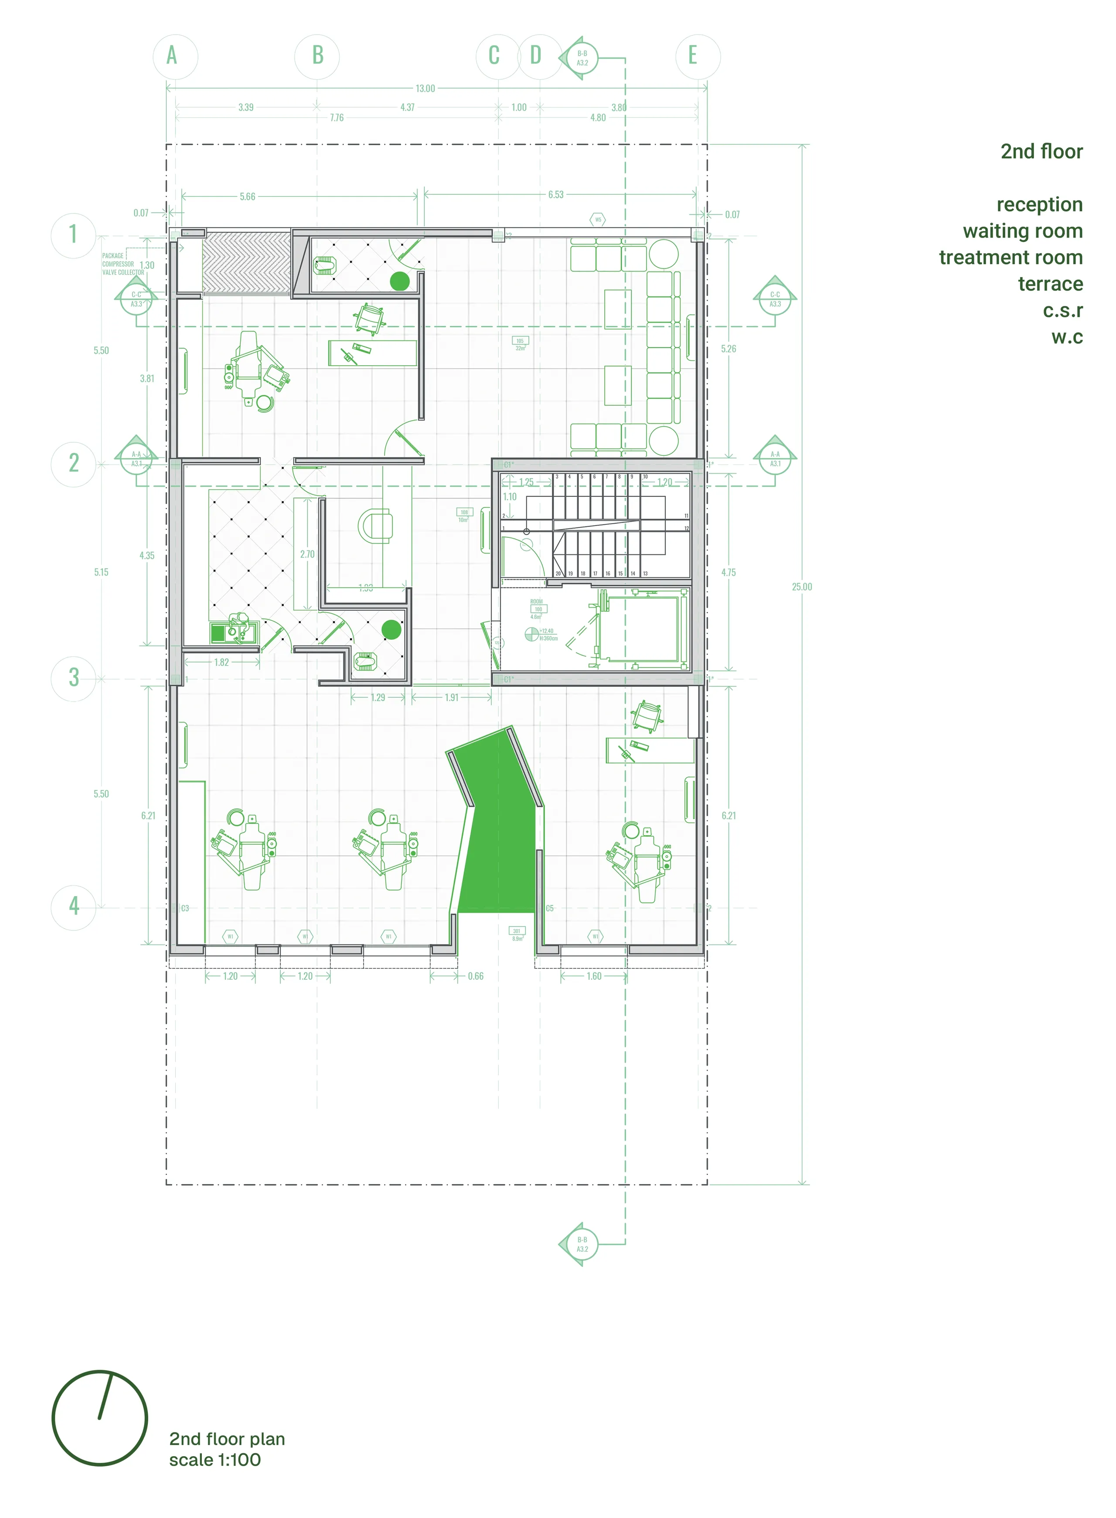
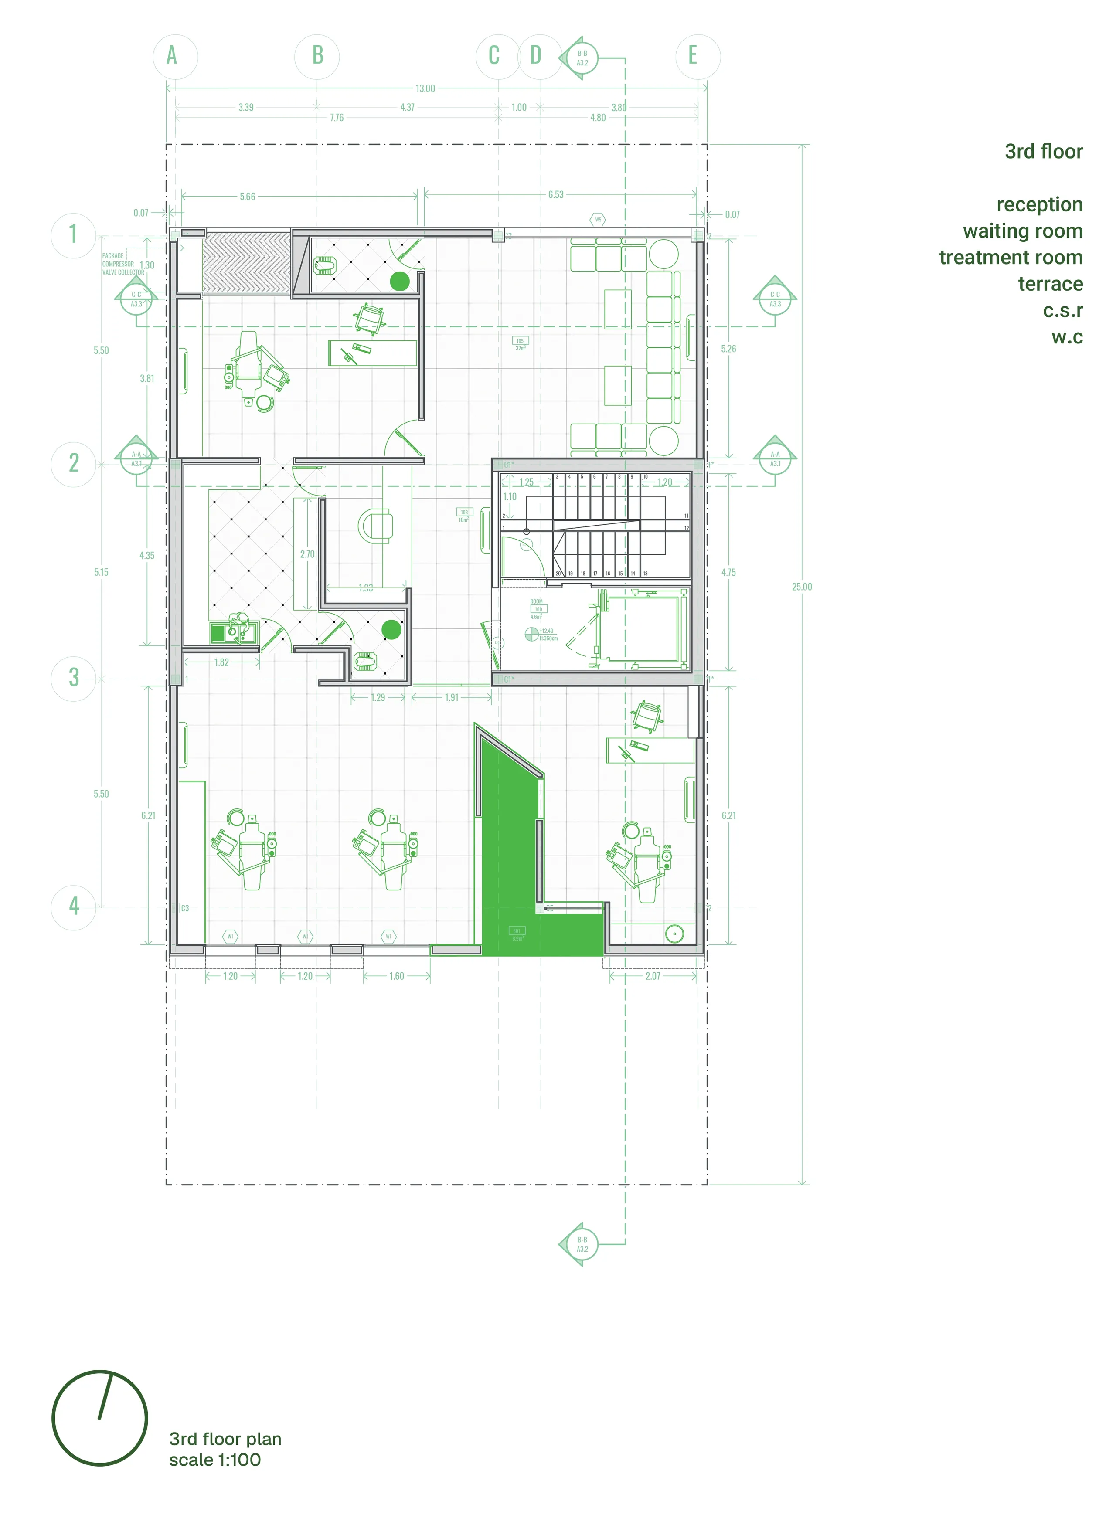
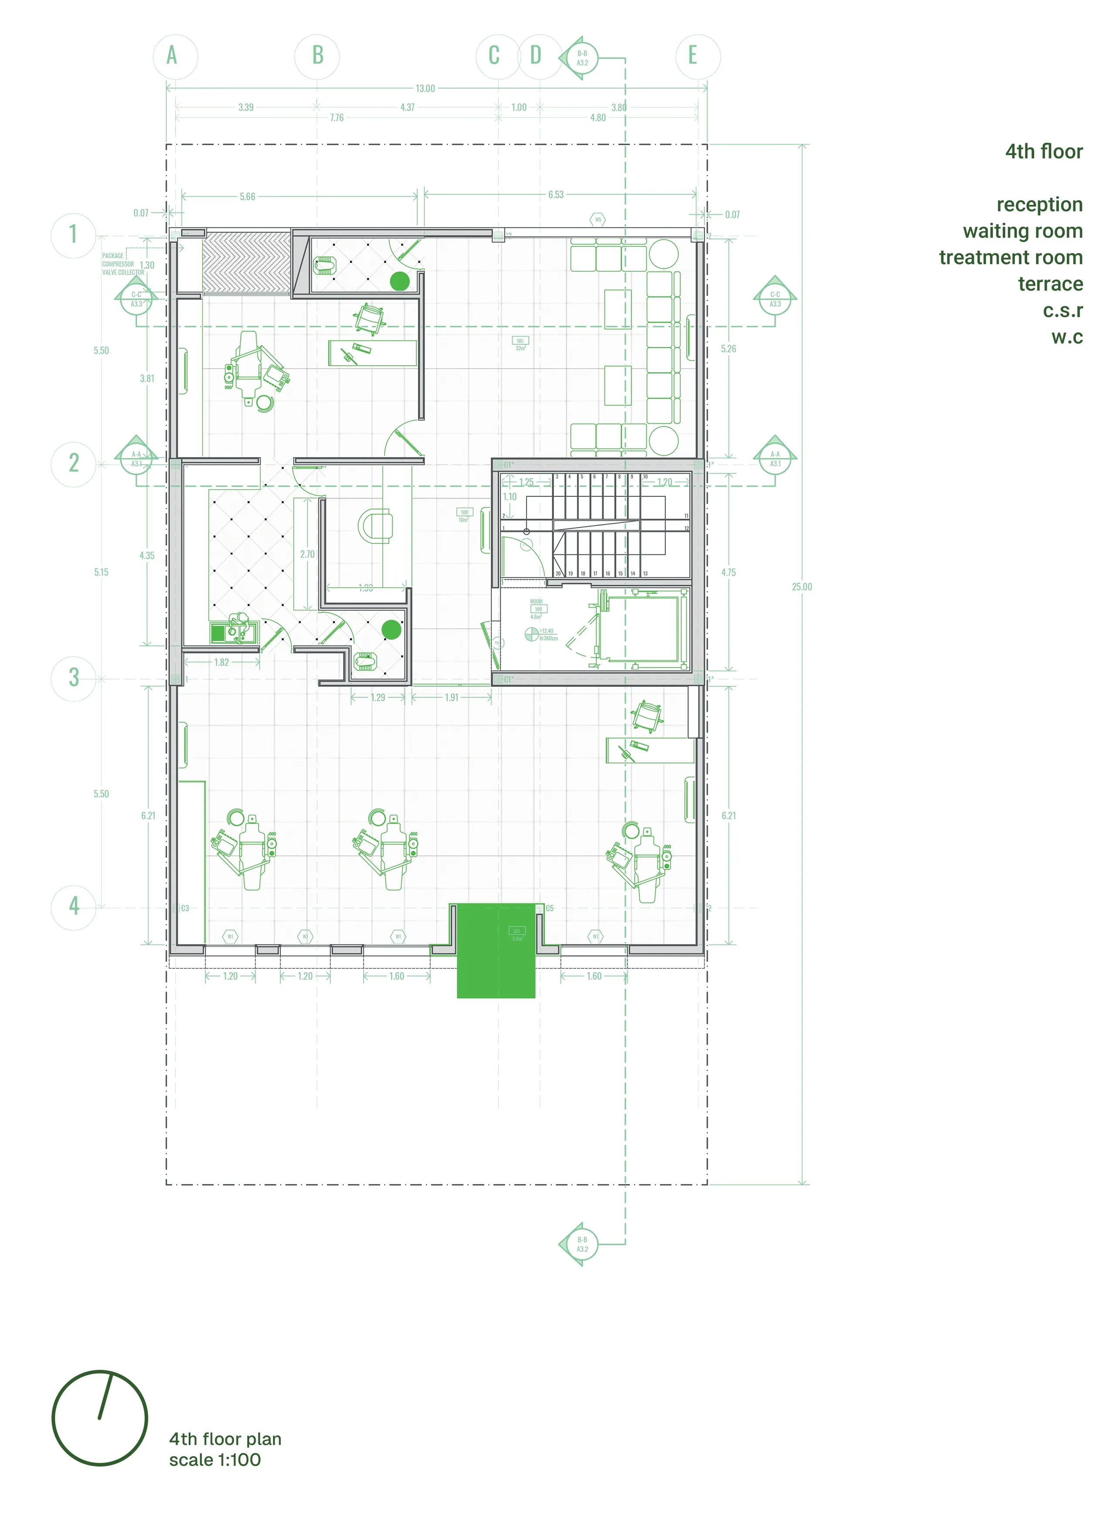
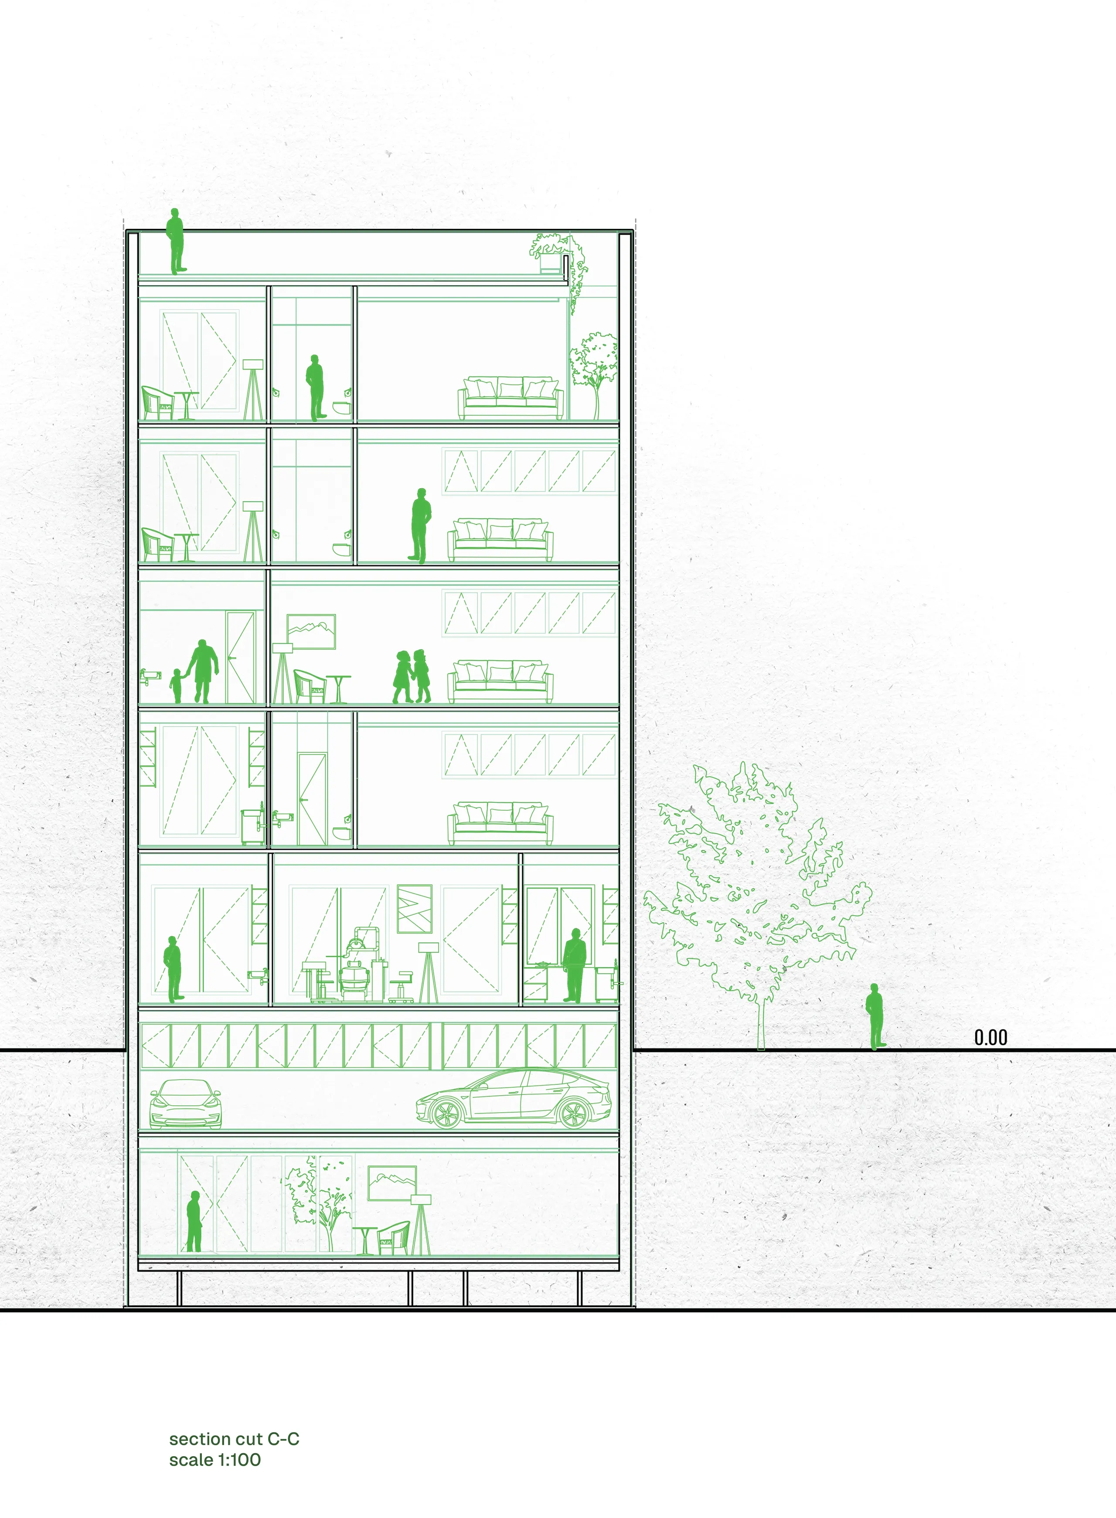
The project's central challenge came from a municipal regulation on maximum permitted density: it required an 8-square-meter terrace, at least 2 meters deep, on every floor. In a dental clinic, such a terrace serves no real function. Early planning showed that the main treatment spaces would sit along the south façade — putting them in direct conflict with the mandated terraces. Given the narrow width of the site and the spacing standards for dental units (a minimum clearance of 3 meters between them), fitting in a 2-by-4-meter terrace would have made the interior layout unworkable.
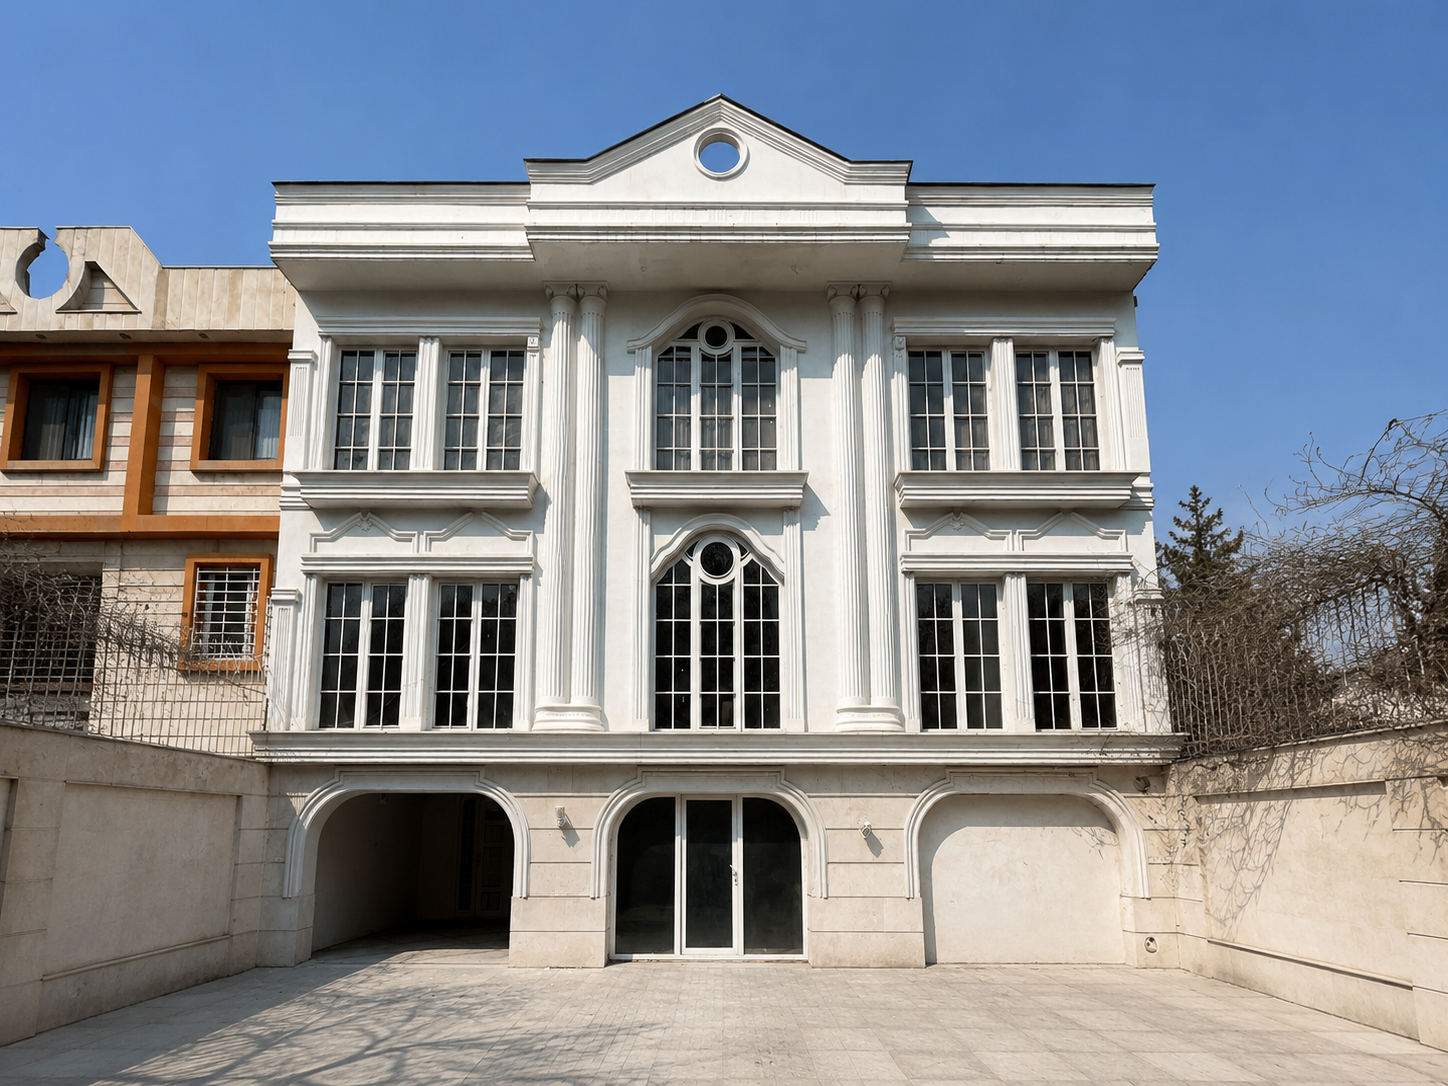
The existing building on site was an abandoned structure from the late 1980s, with a cement façade carrying traces of Roman-style detailing and narrow, elongated windows. It held no historical or architectural significance of its own. Still, its basic character — the white cement texture, the tall narrow windows — offered a starting point. Preserving the building's memory, its underlying 'genetic' character, became the seed of the design.
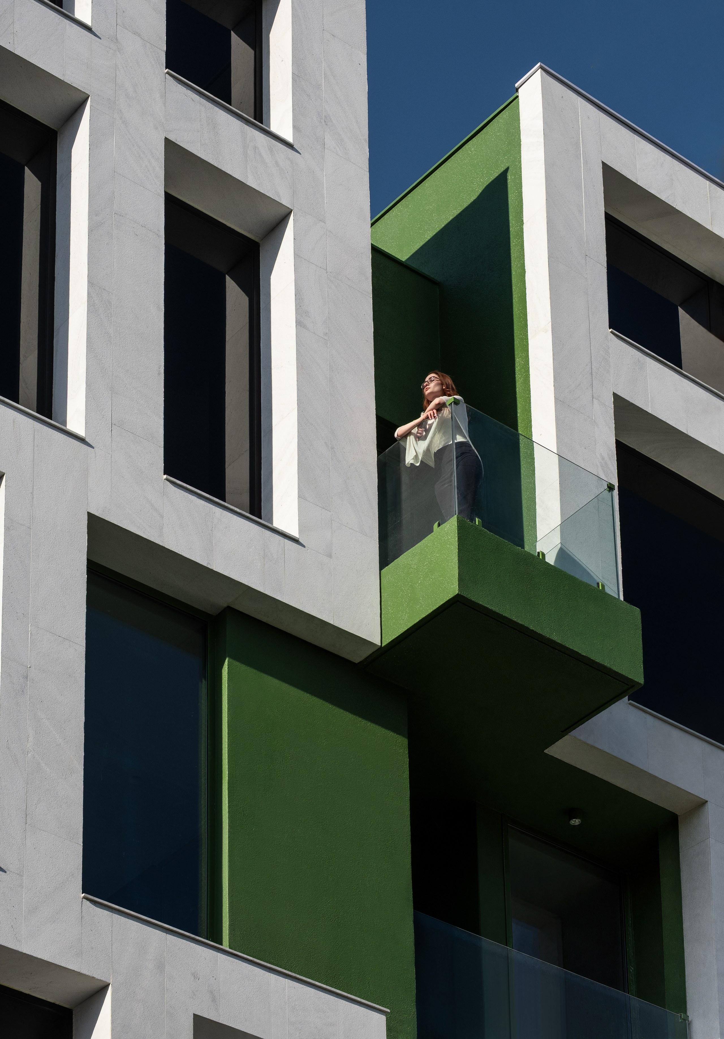
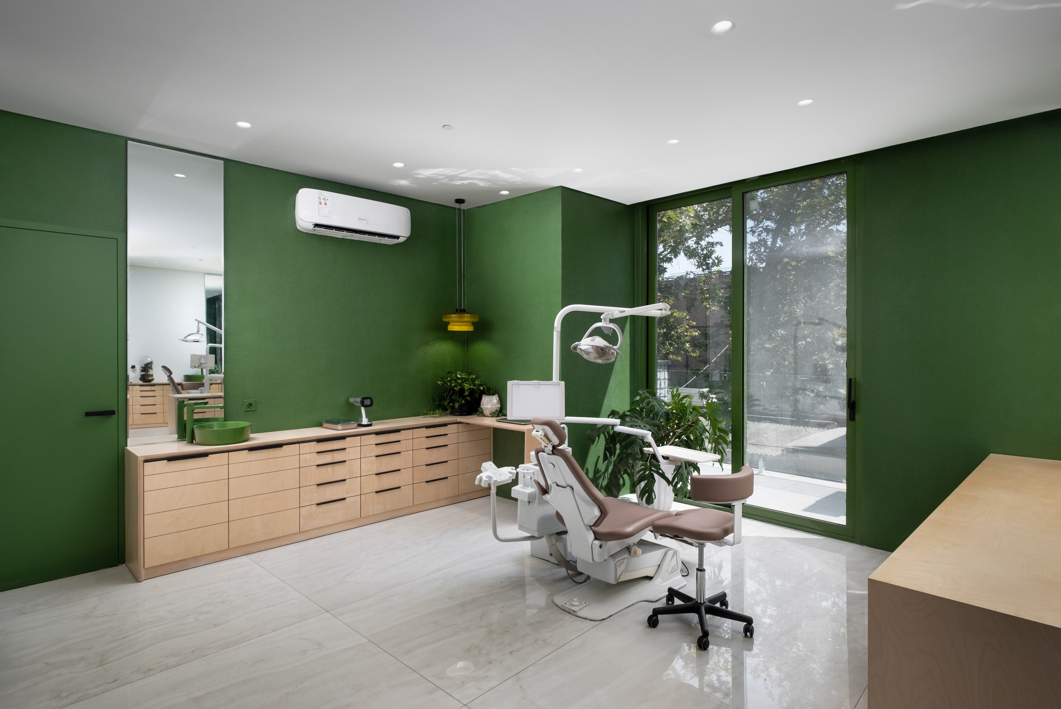
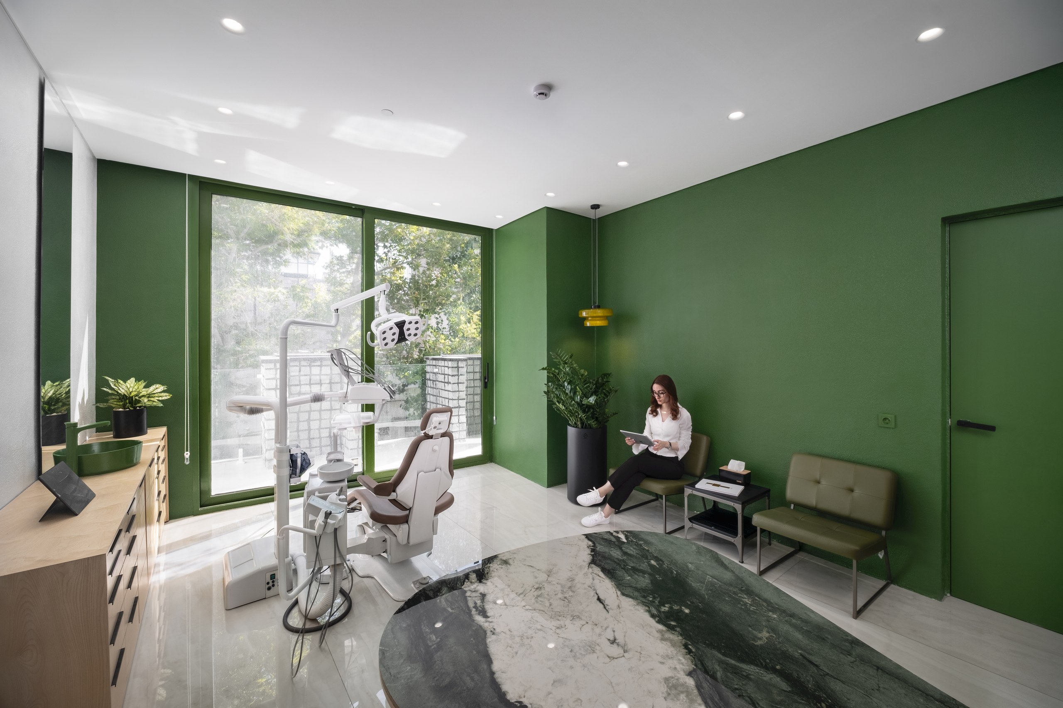
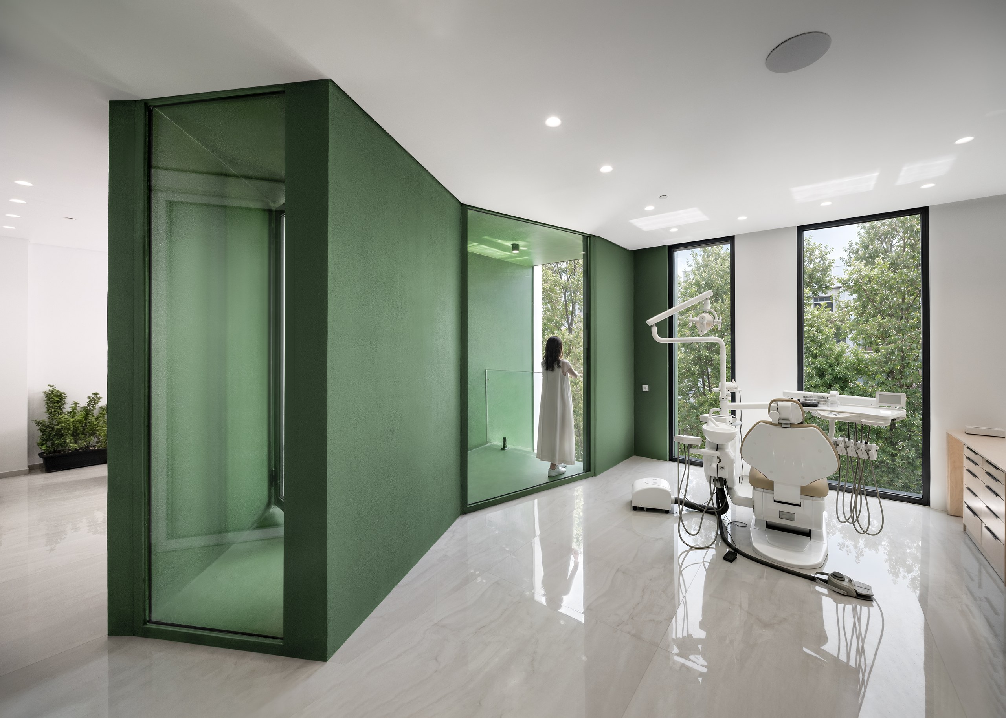
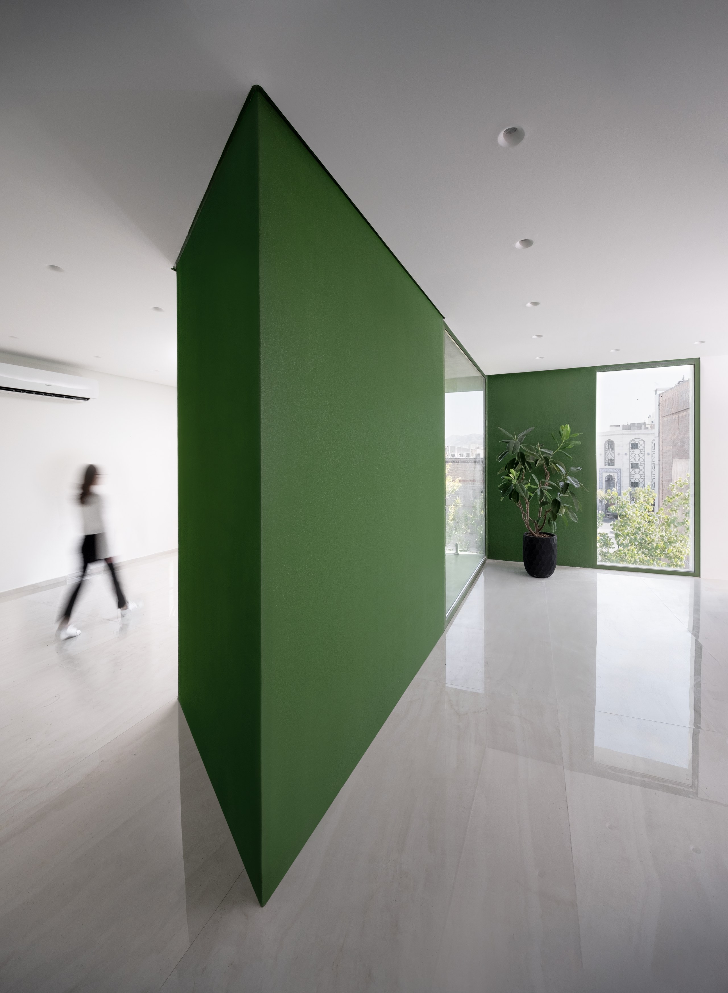
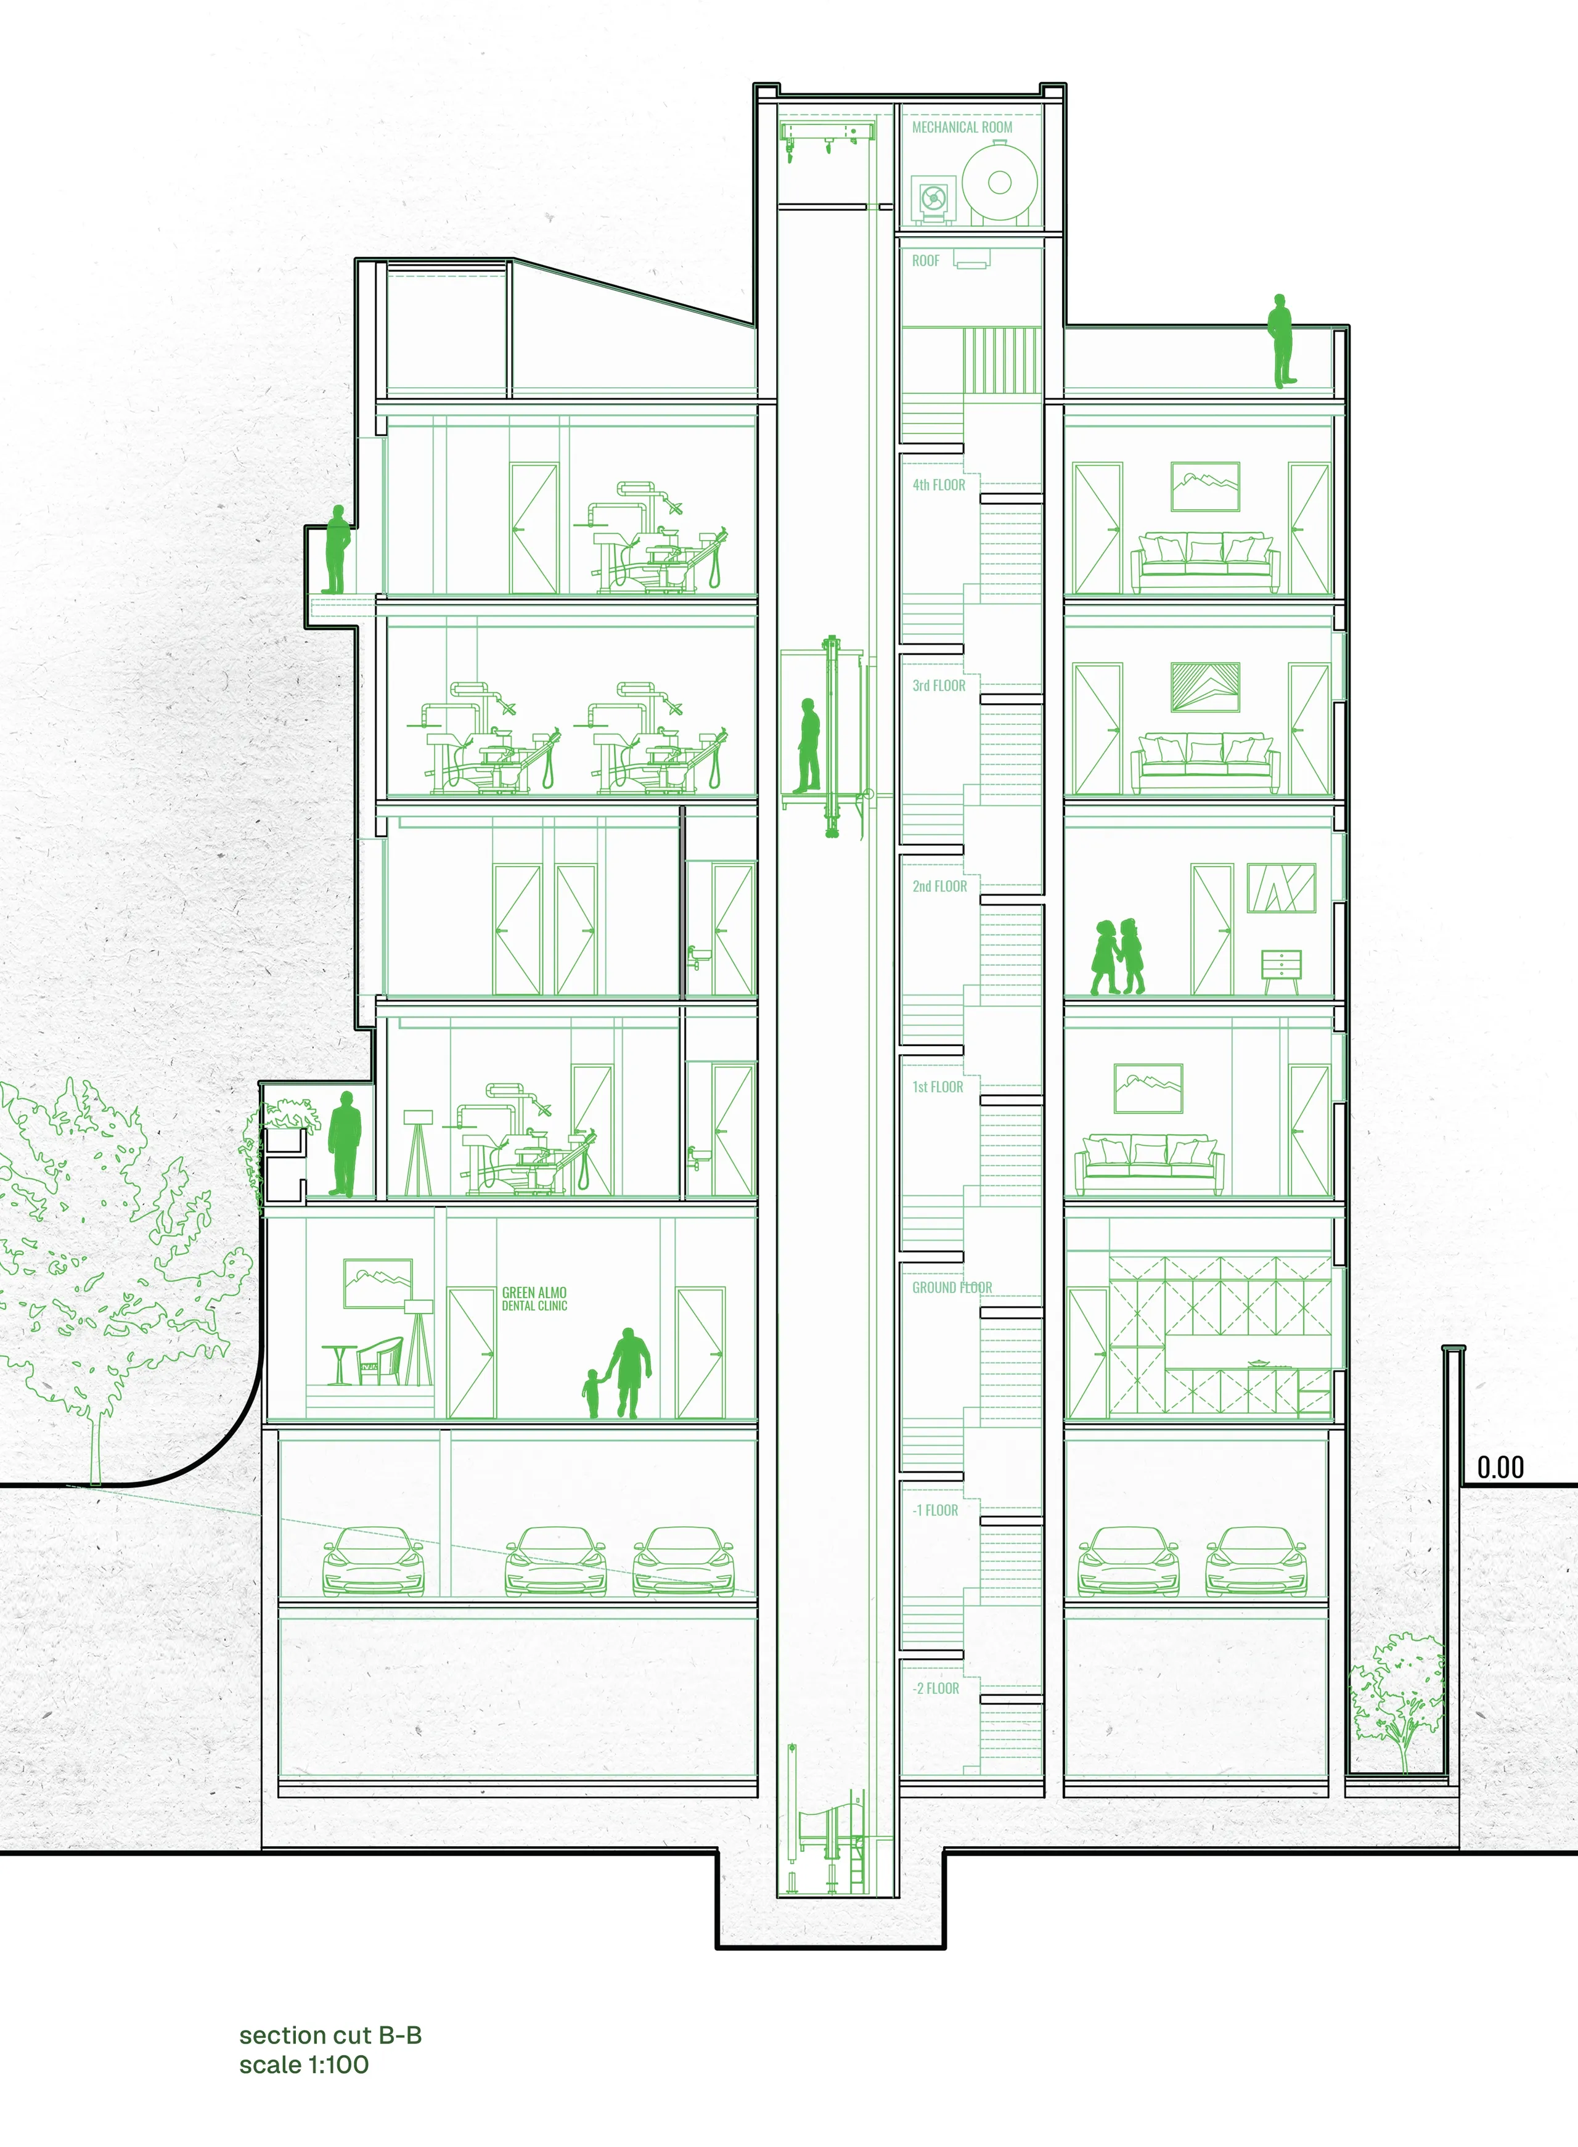
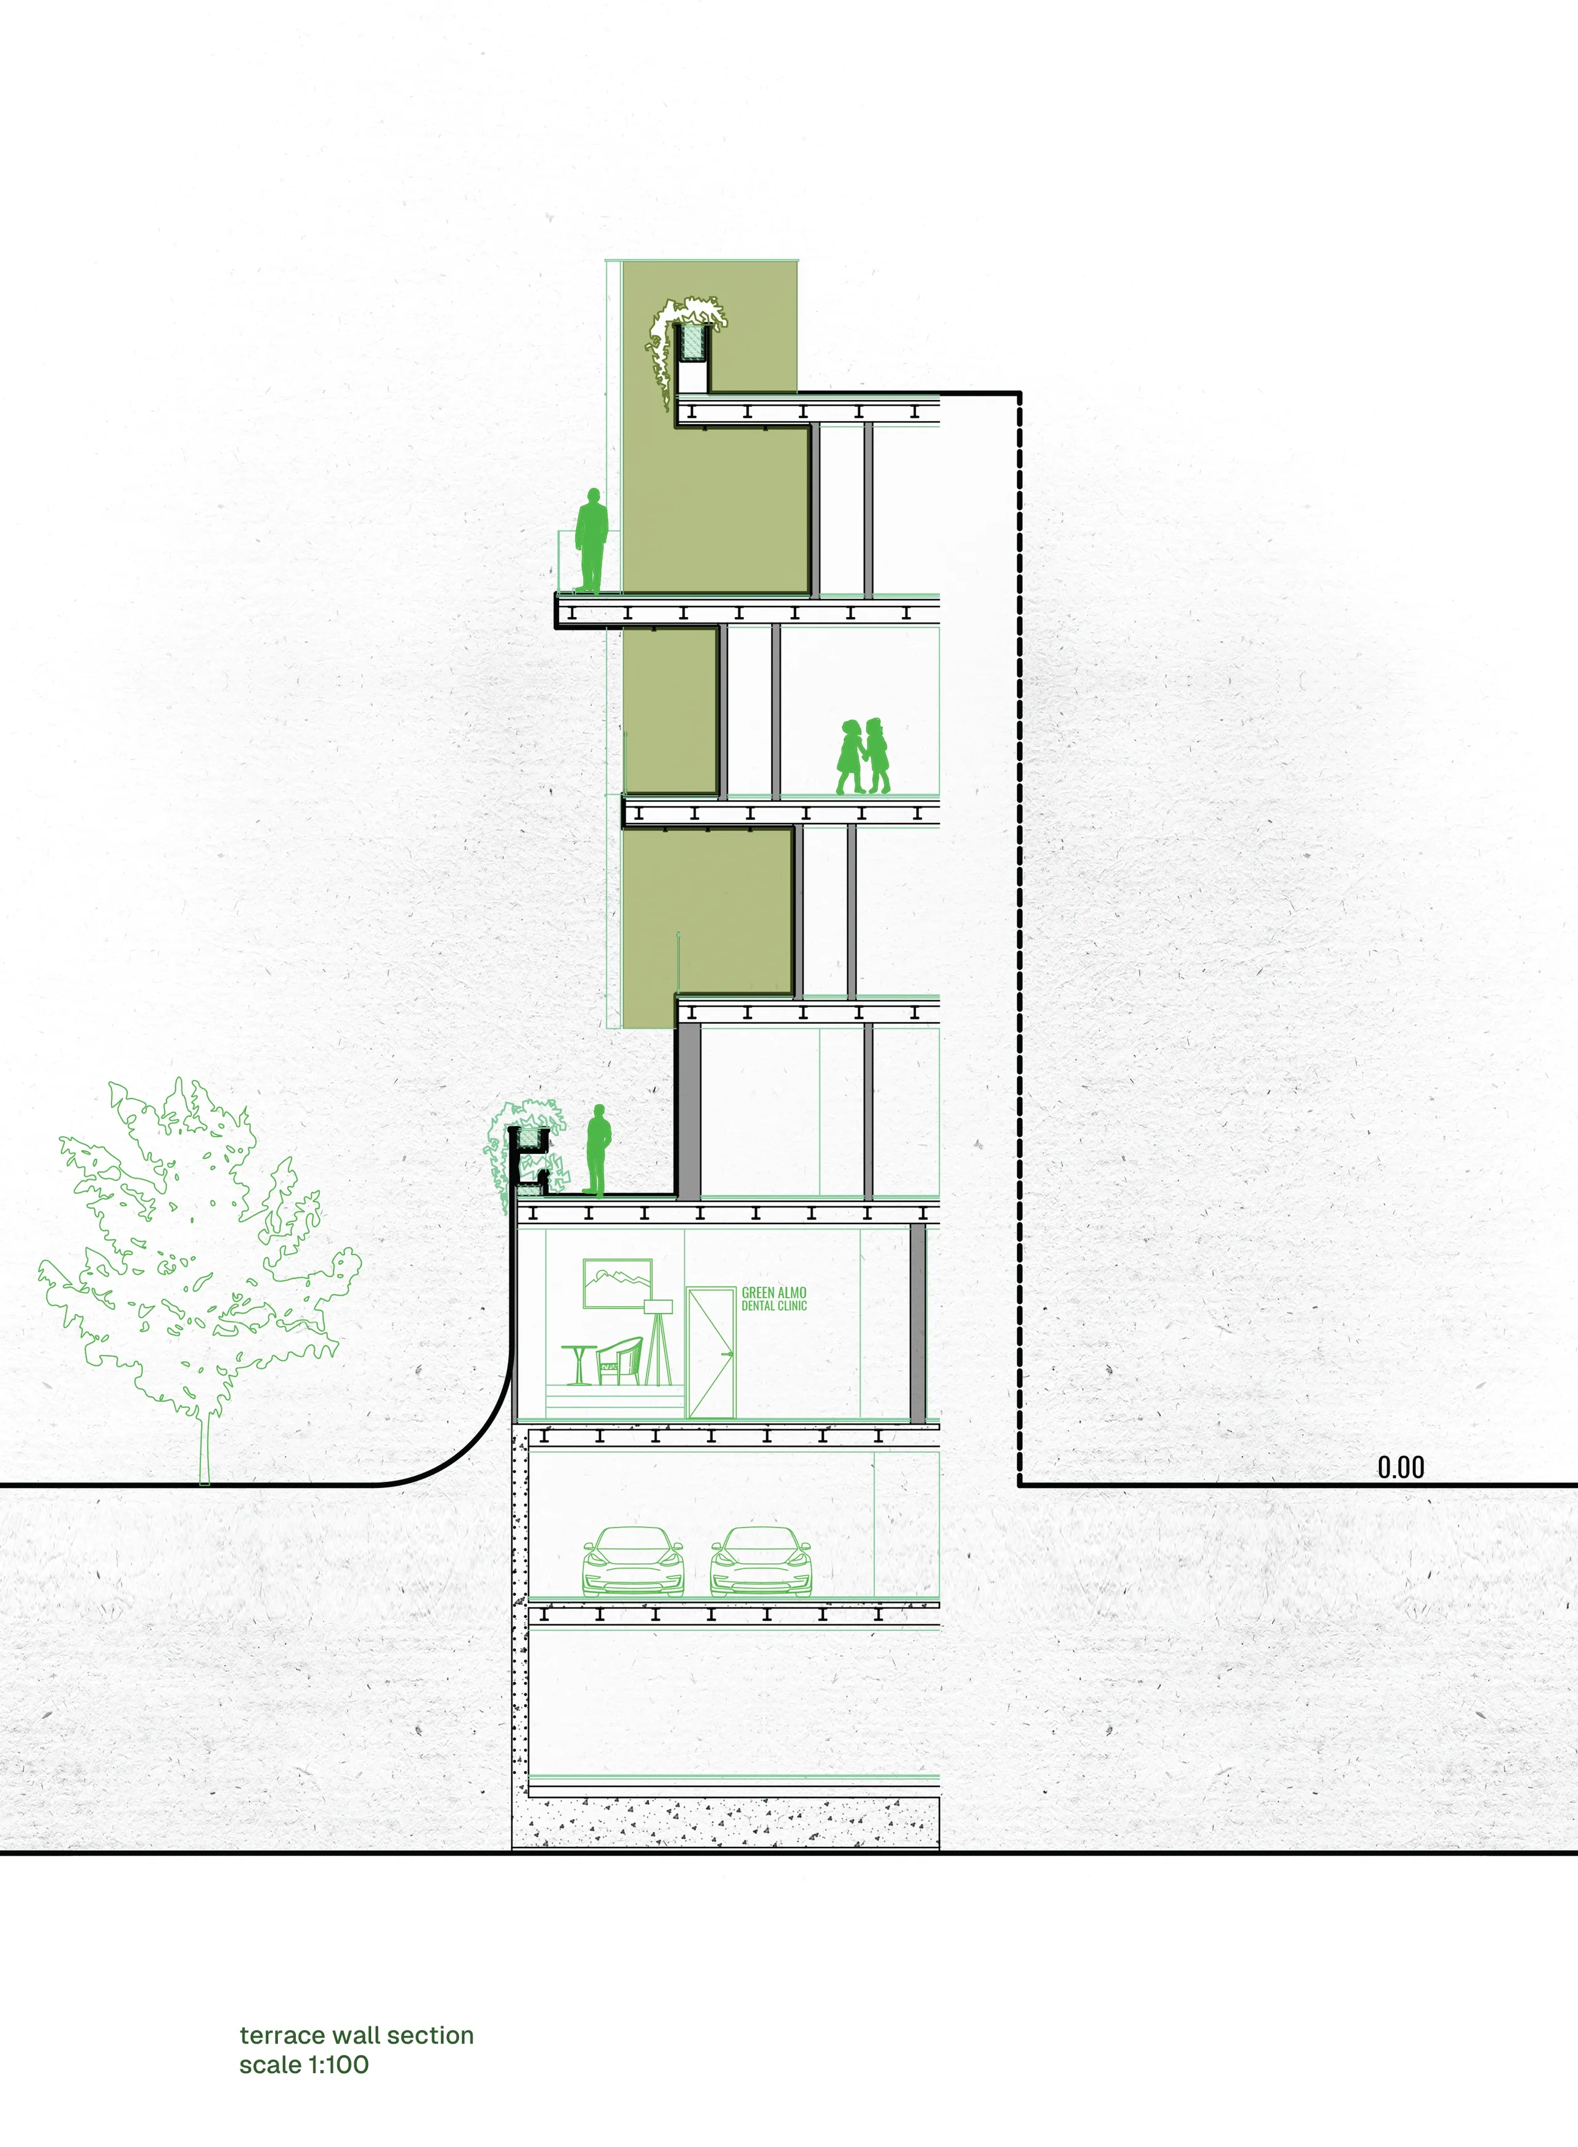
The answer to the terrace problem came through a 90-degree rotation: turning a wasted municipal requirement into a deep, space-dividing terrace. Rather than separating the doctor's examination and treatment areas with a simple wall — the conventional solution — this terrace does it with light, air, and sightlines. It also brings in daylight, dampens unwanted noise, and preserves patients' privacy. Even where its rectangular geometry breaks and folds, the terrace continues to perform, and offers even more.
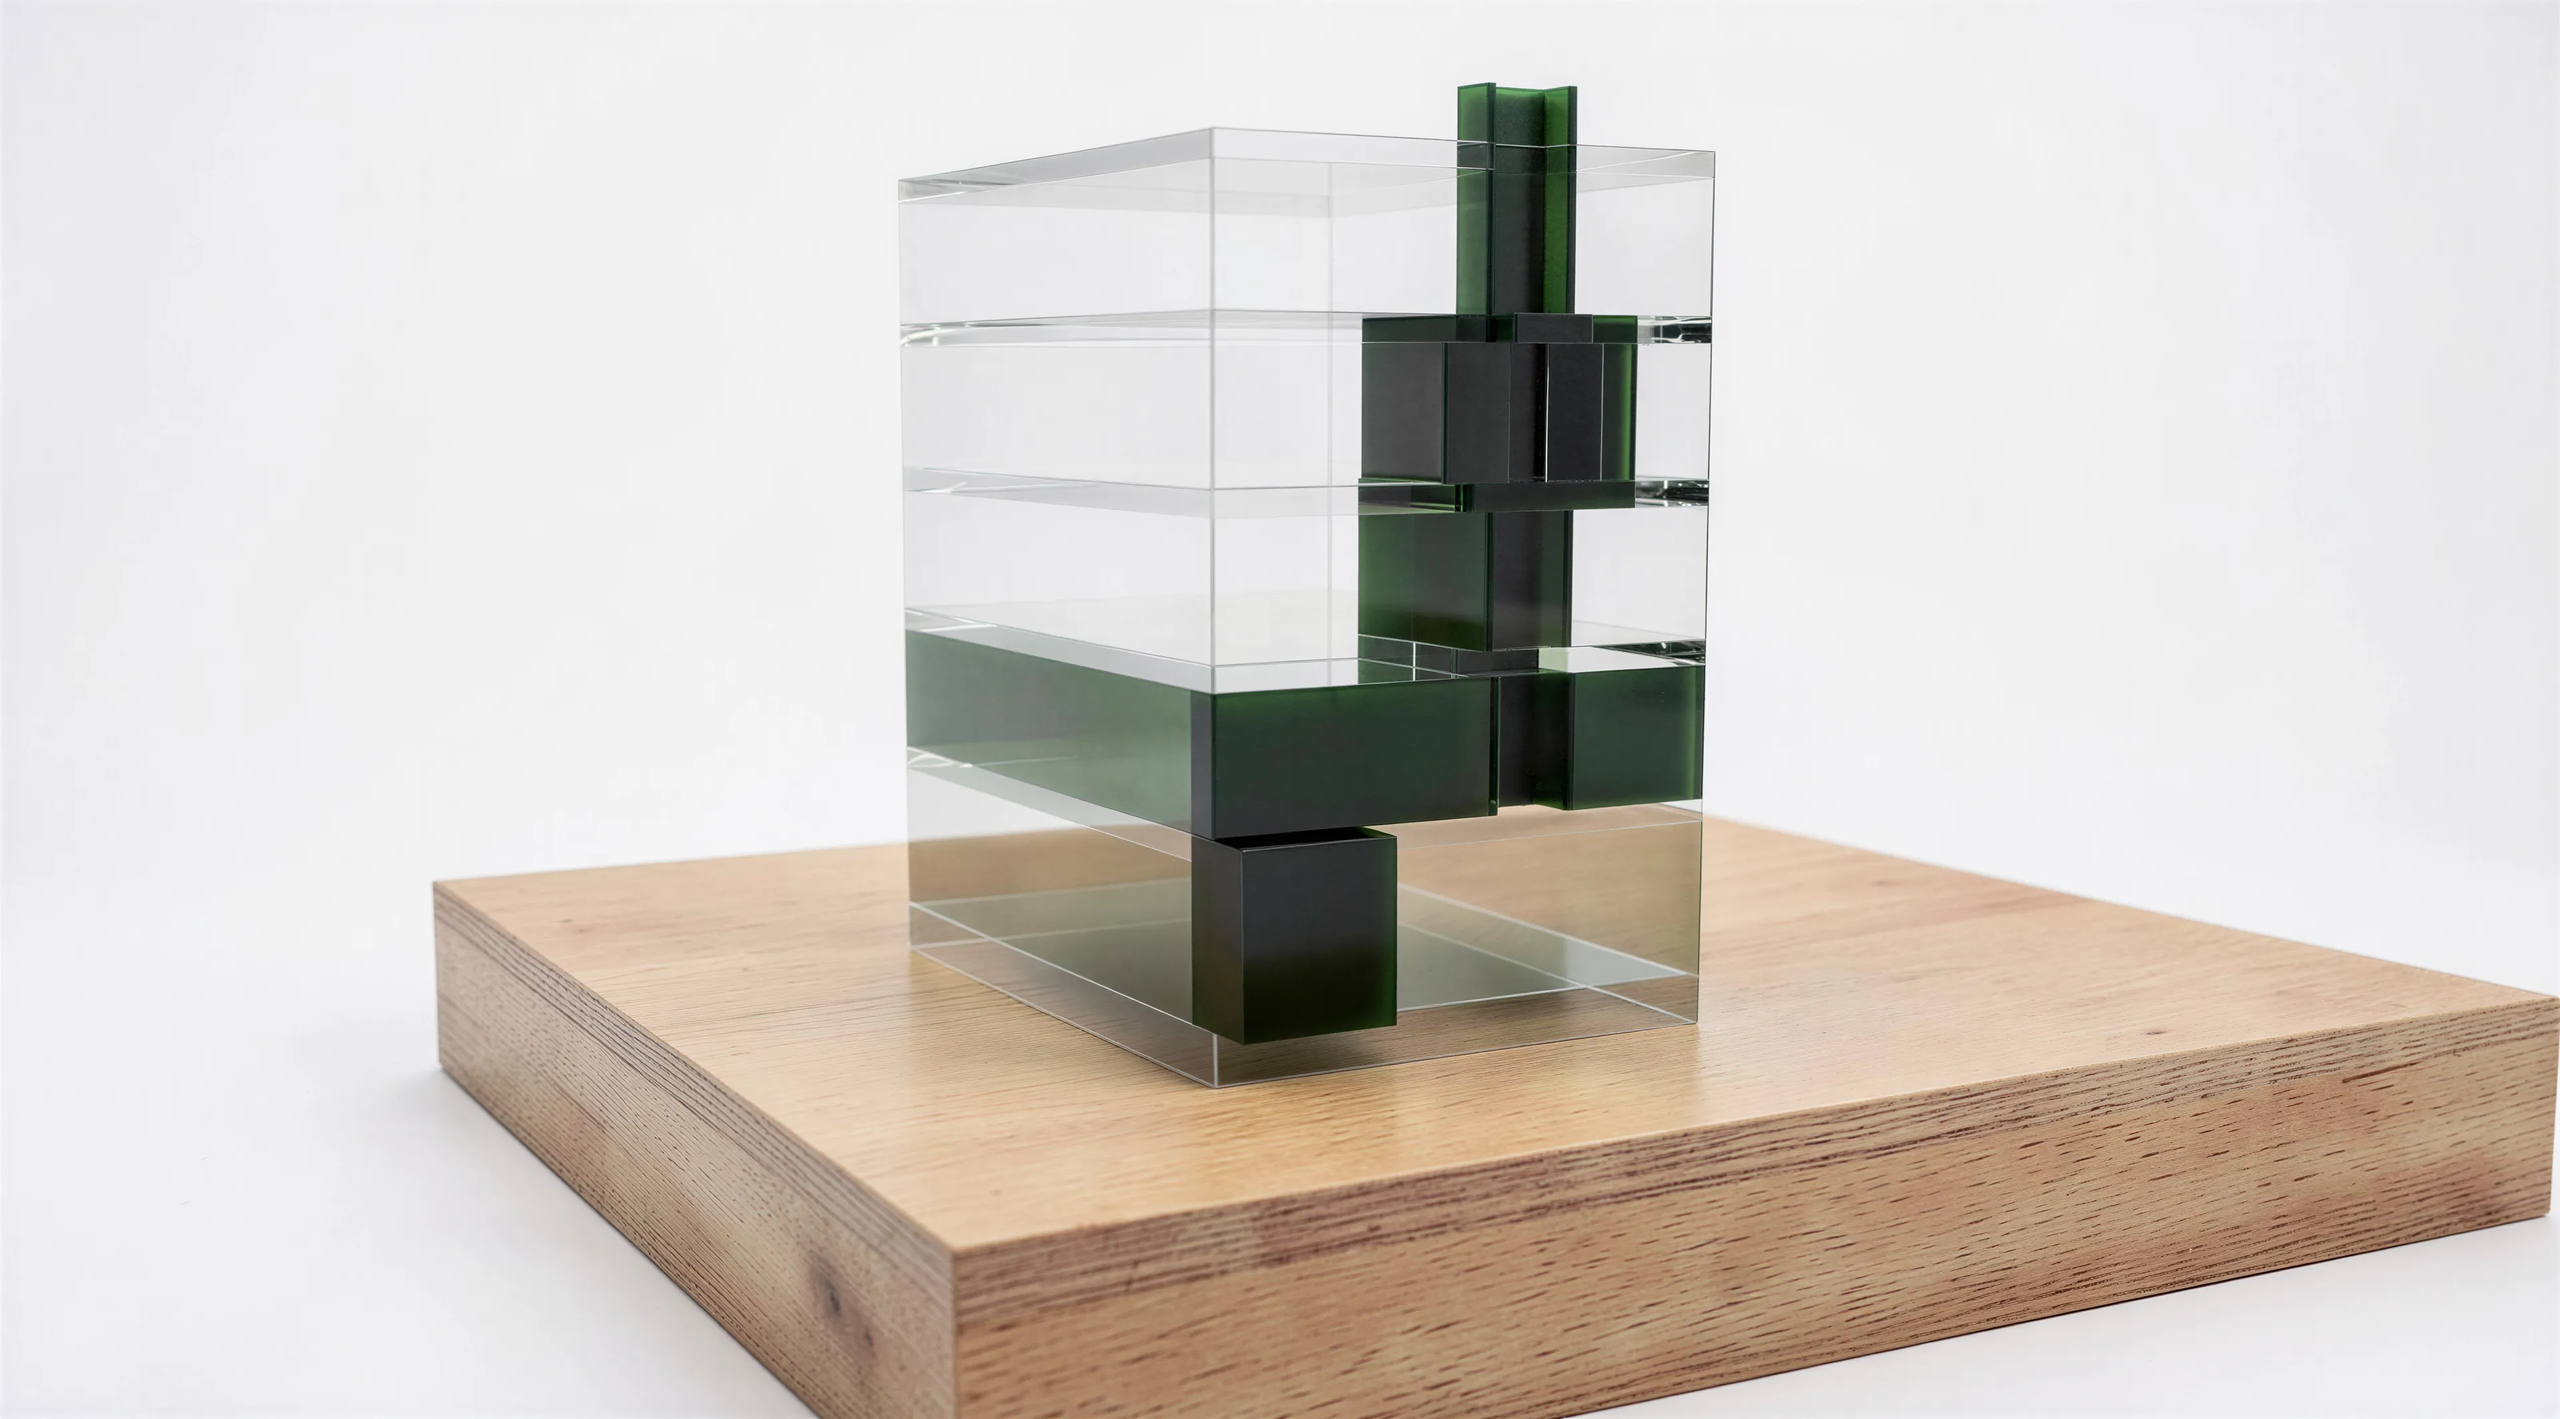
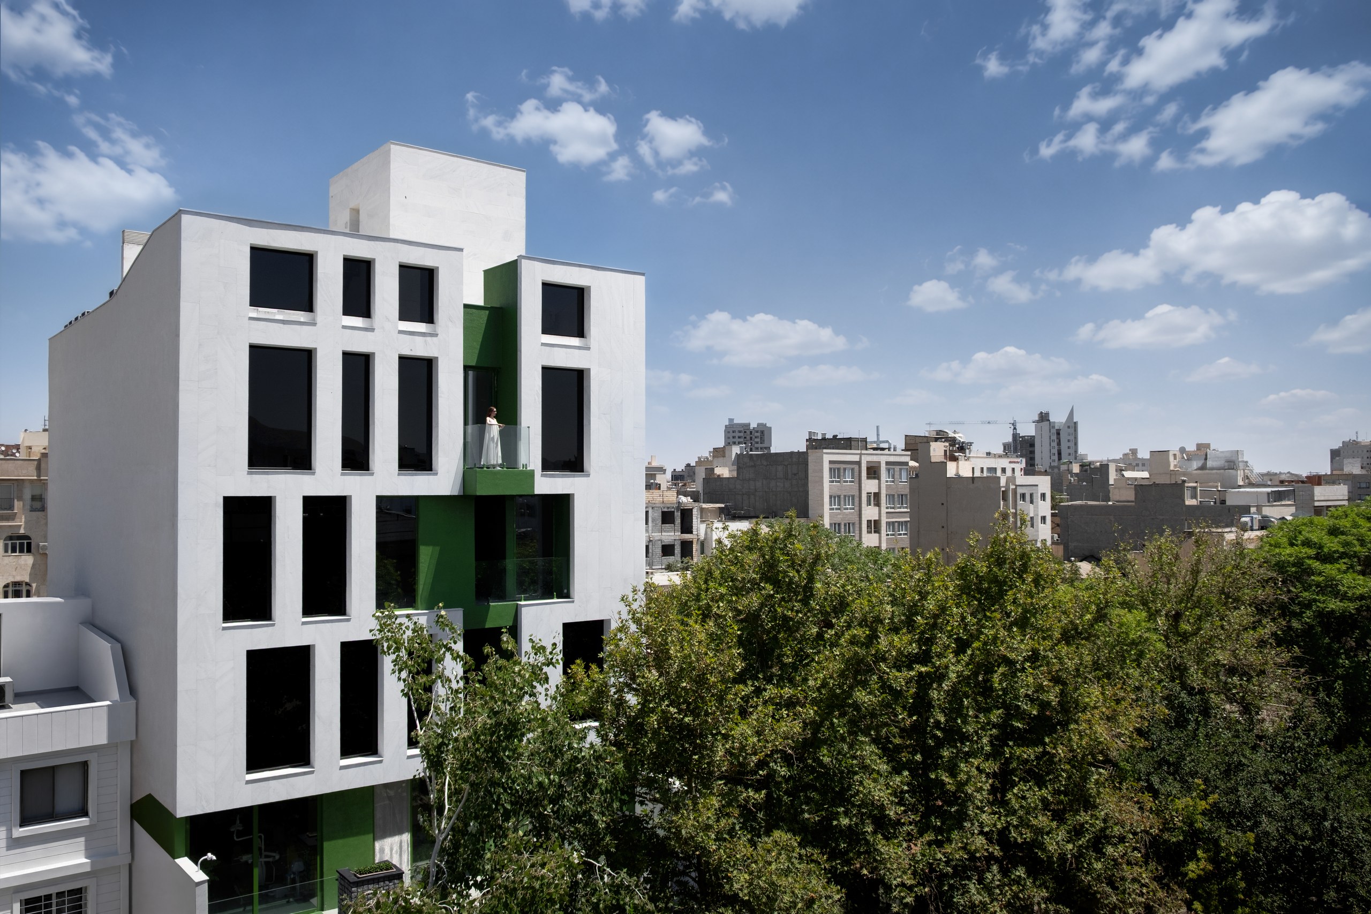
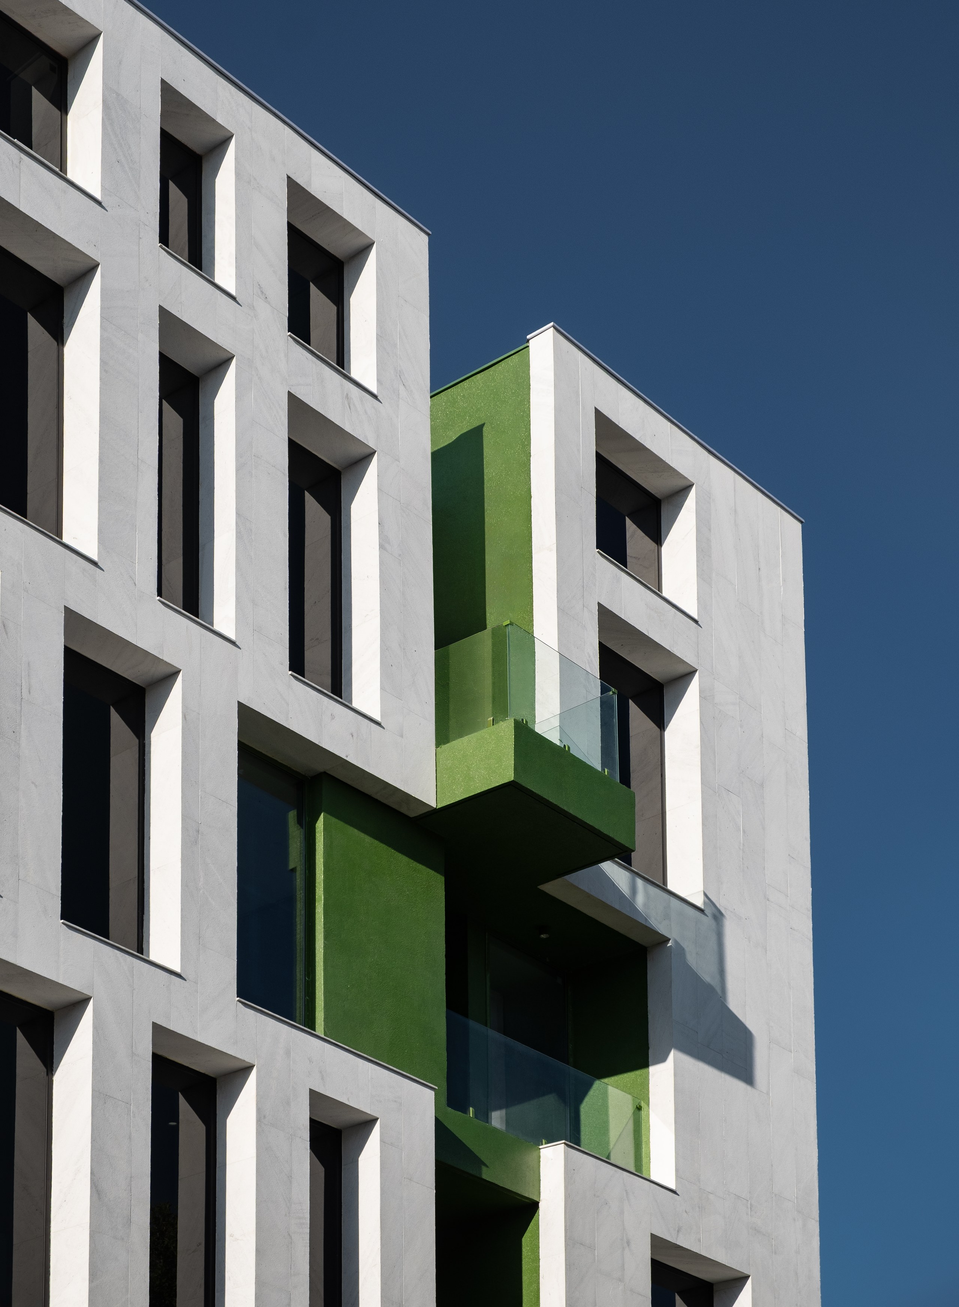
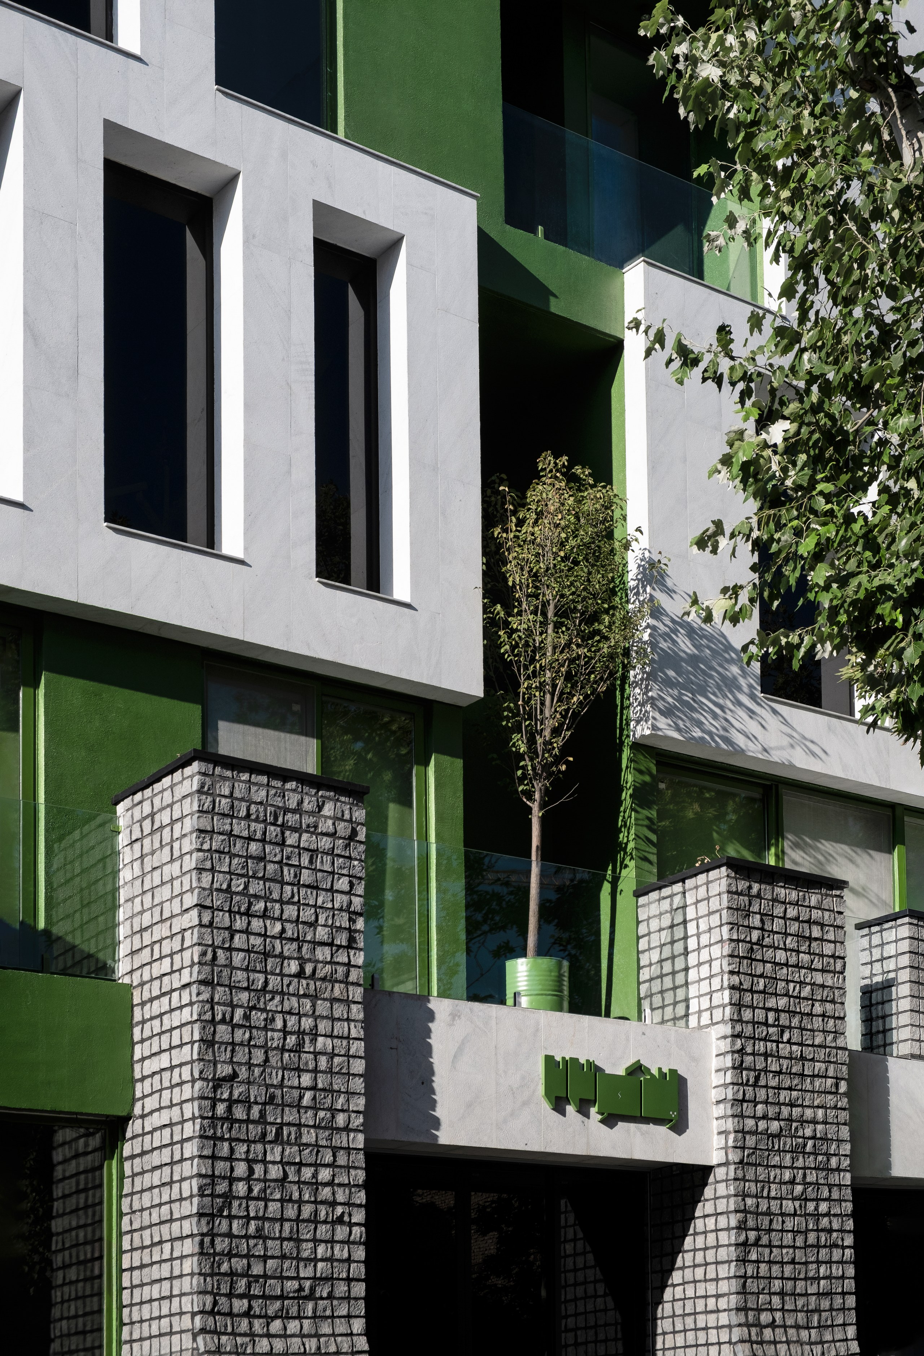
On the outside, these deep terraces read as a vertical incision running through the façade — one that extends from the parking entrance all the way to the roof, linking ground and sky. Here, the incision — born directly from the project's constraint — meets the plain façade drawn from the site's memory. To keep the terraces visually unified, a seamless, joint-free material was chosen. The trees standing across from the site, together with the clinic's medical use, suggested the color green throughout.
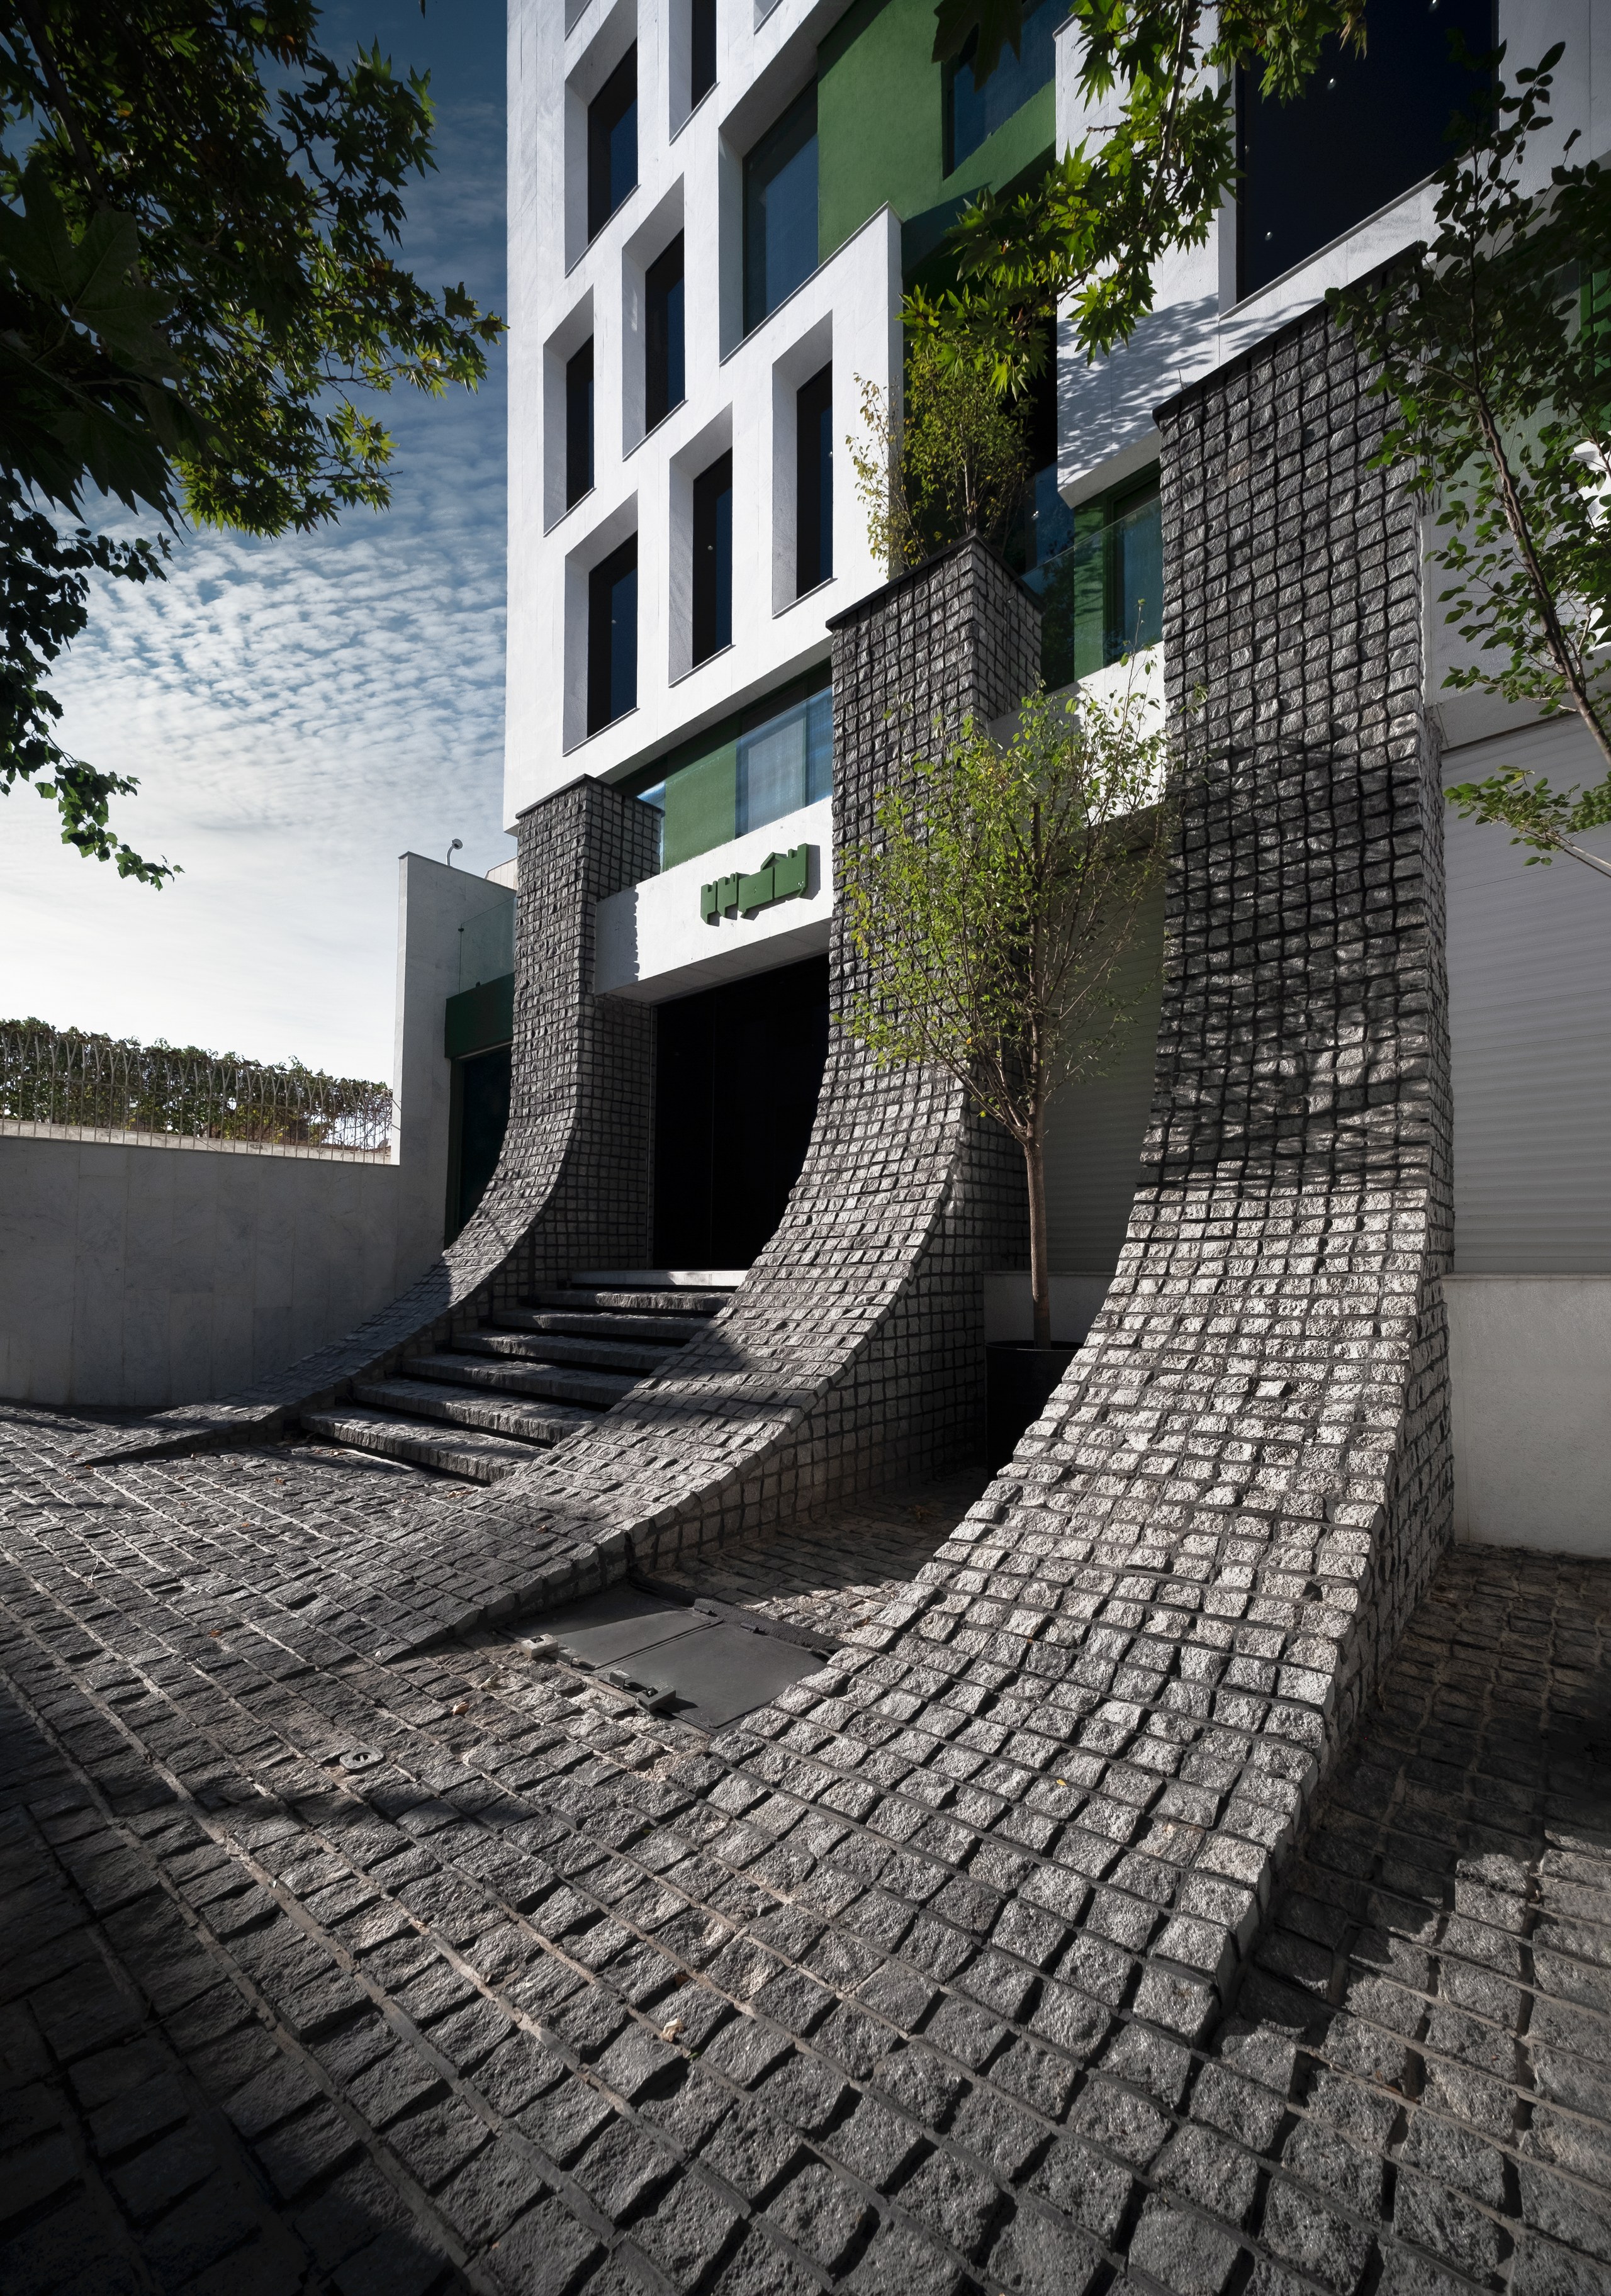
Finally, to mark the entrance and heighten its sense of invitation, the sidewalk paving was drawn up the entry walls in a soft, gentle curve. Shade trees nearby, a bench for passersby to rest on, and the paving that quietly flows into the building together offer a moment of pause — a chance, amid the city center's rush, to rest for a while or to be drawn inward.
In the end, the project casts a half-glance backward while offering an answer for what comes next — from the paving at its entrance to the incision that joins ground and sky.
Credits
- rasa ghavam shahidi (orosi studio) - photography