
competition
inner court (inner life)
sina residential complex competition
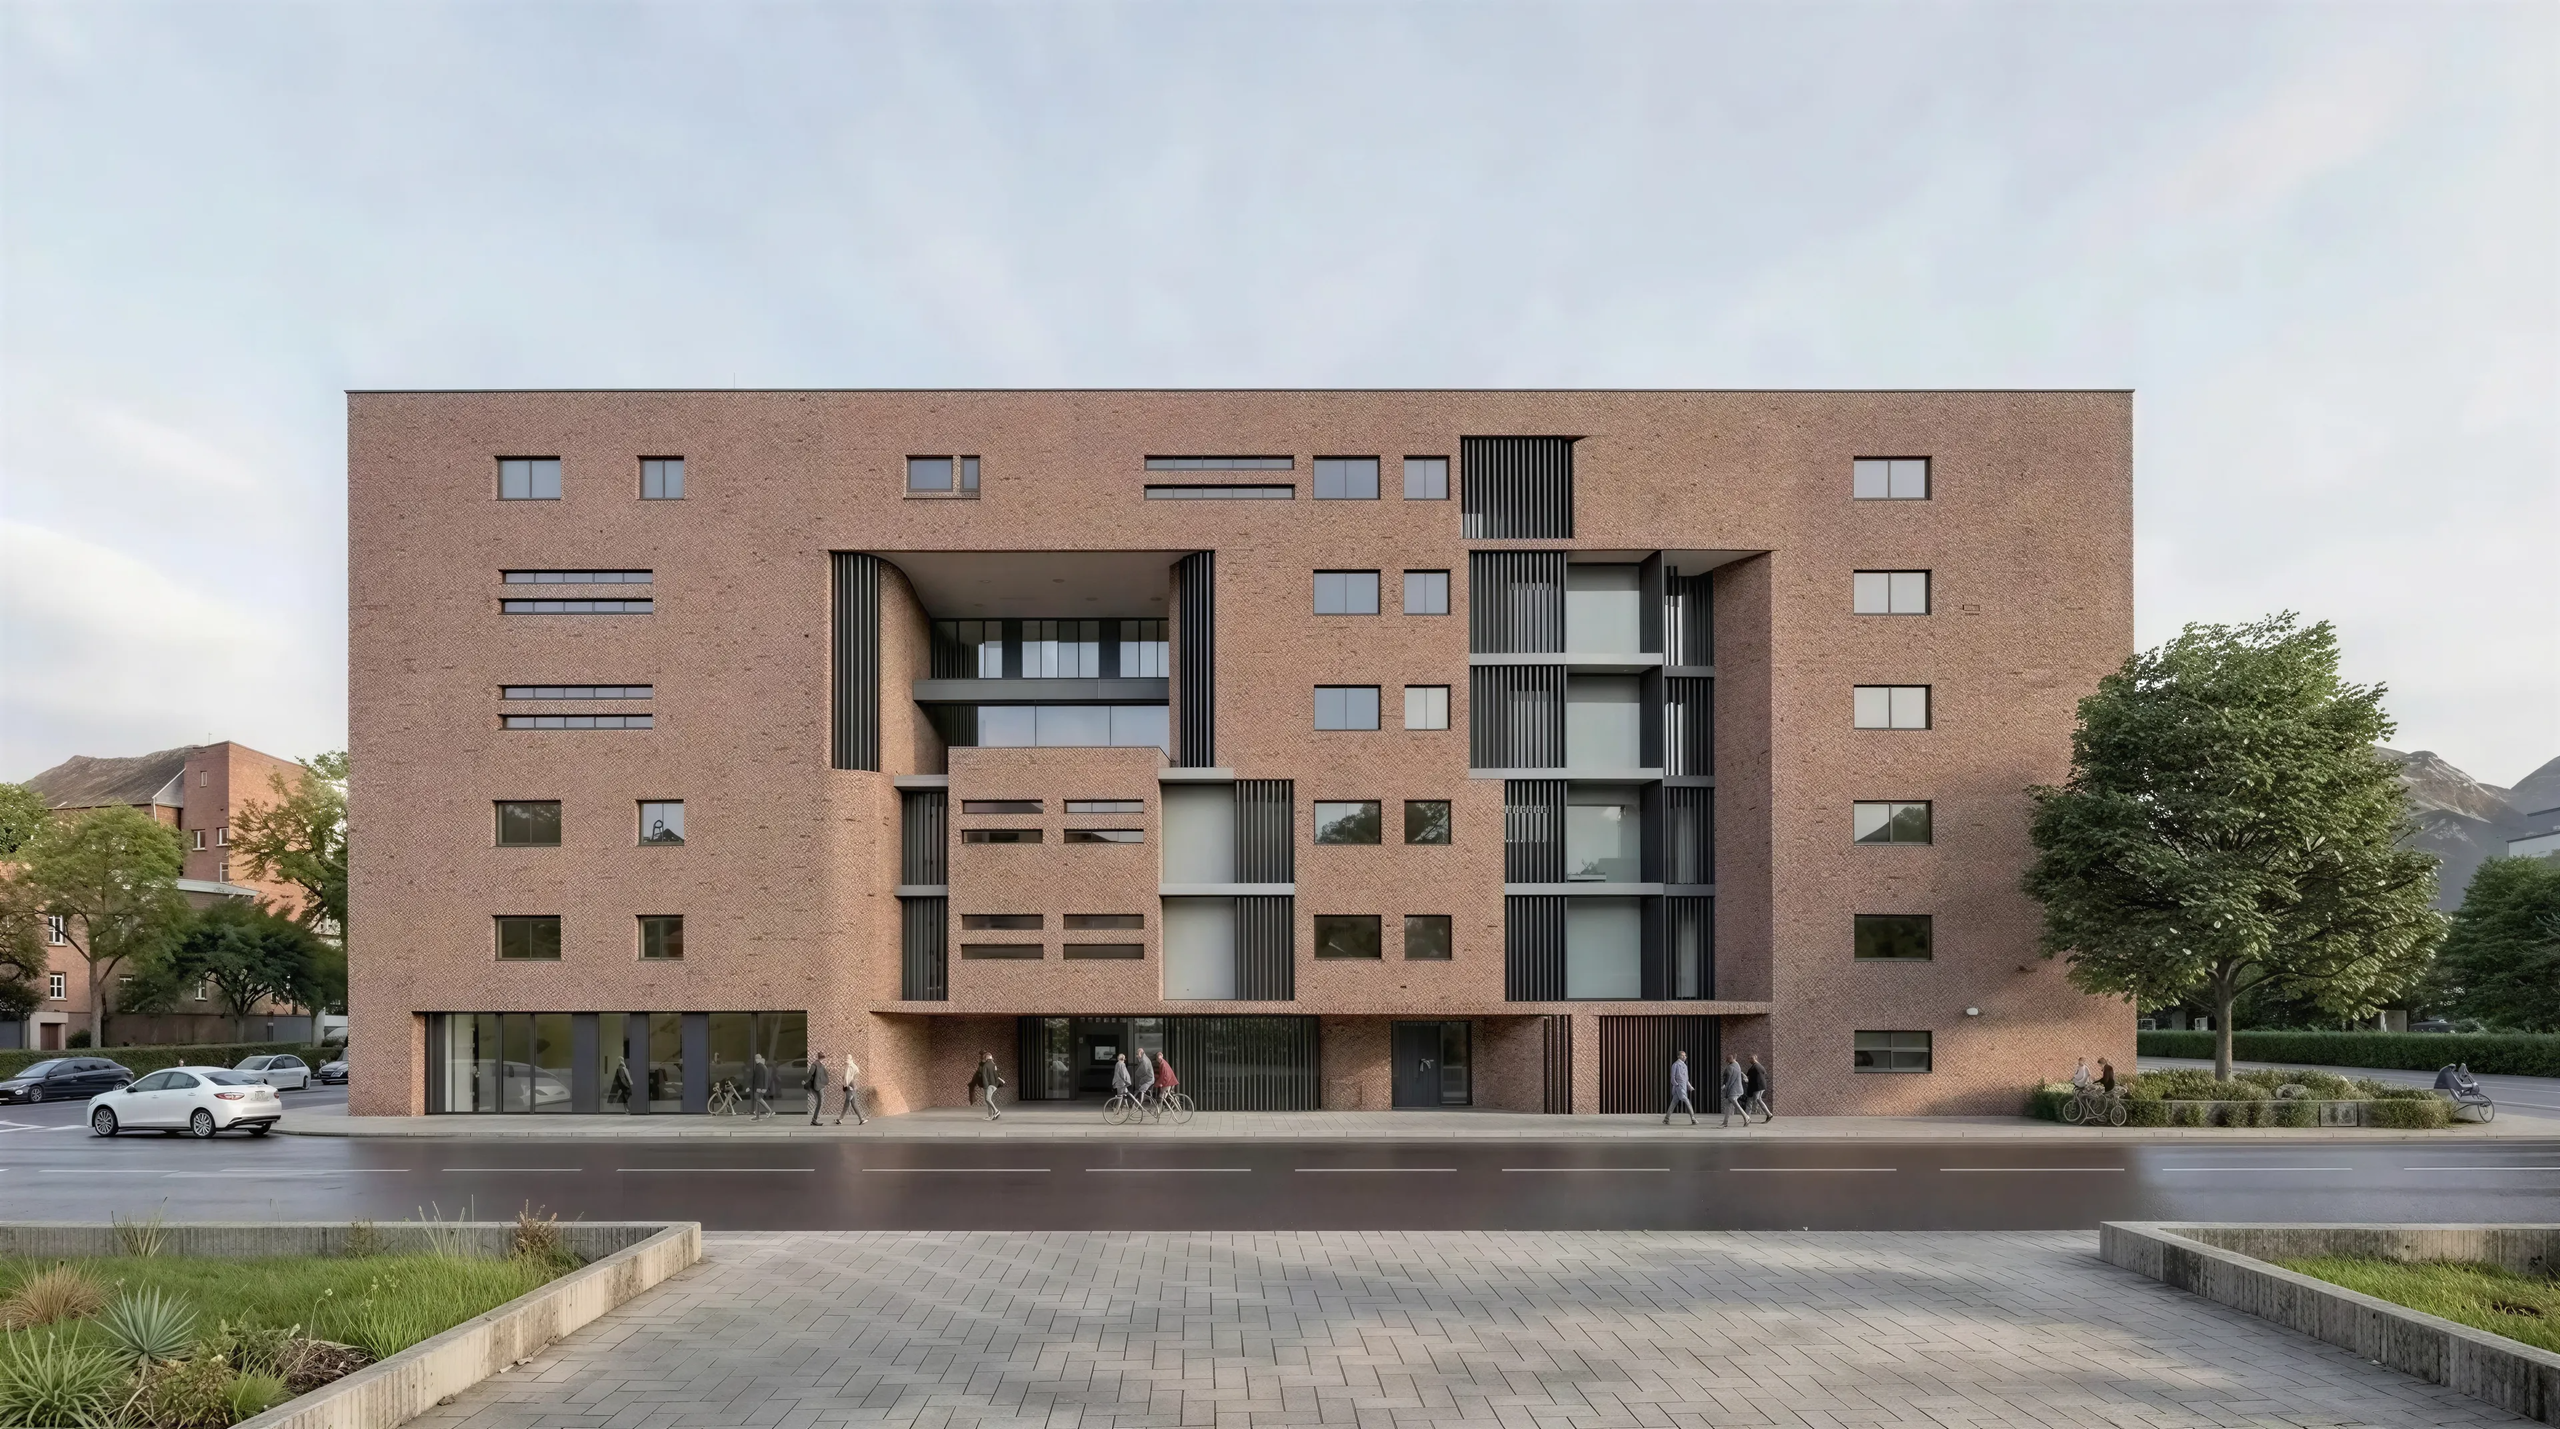
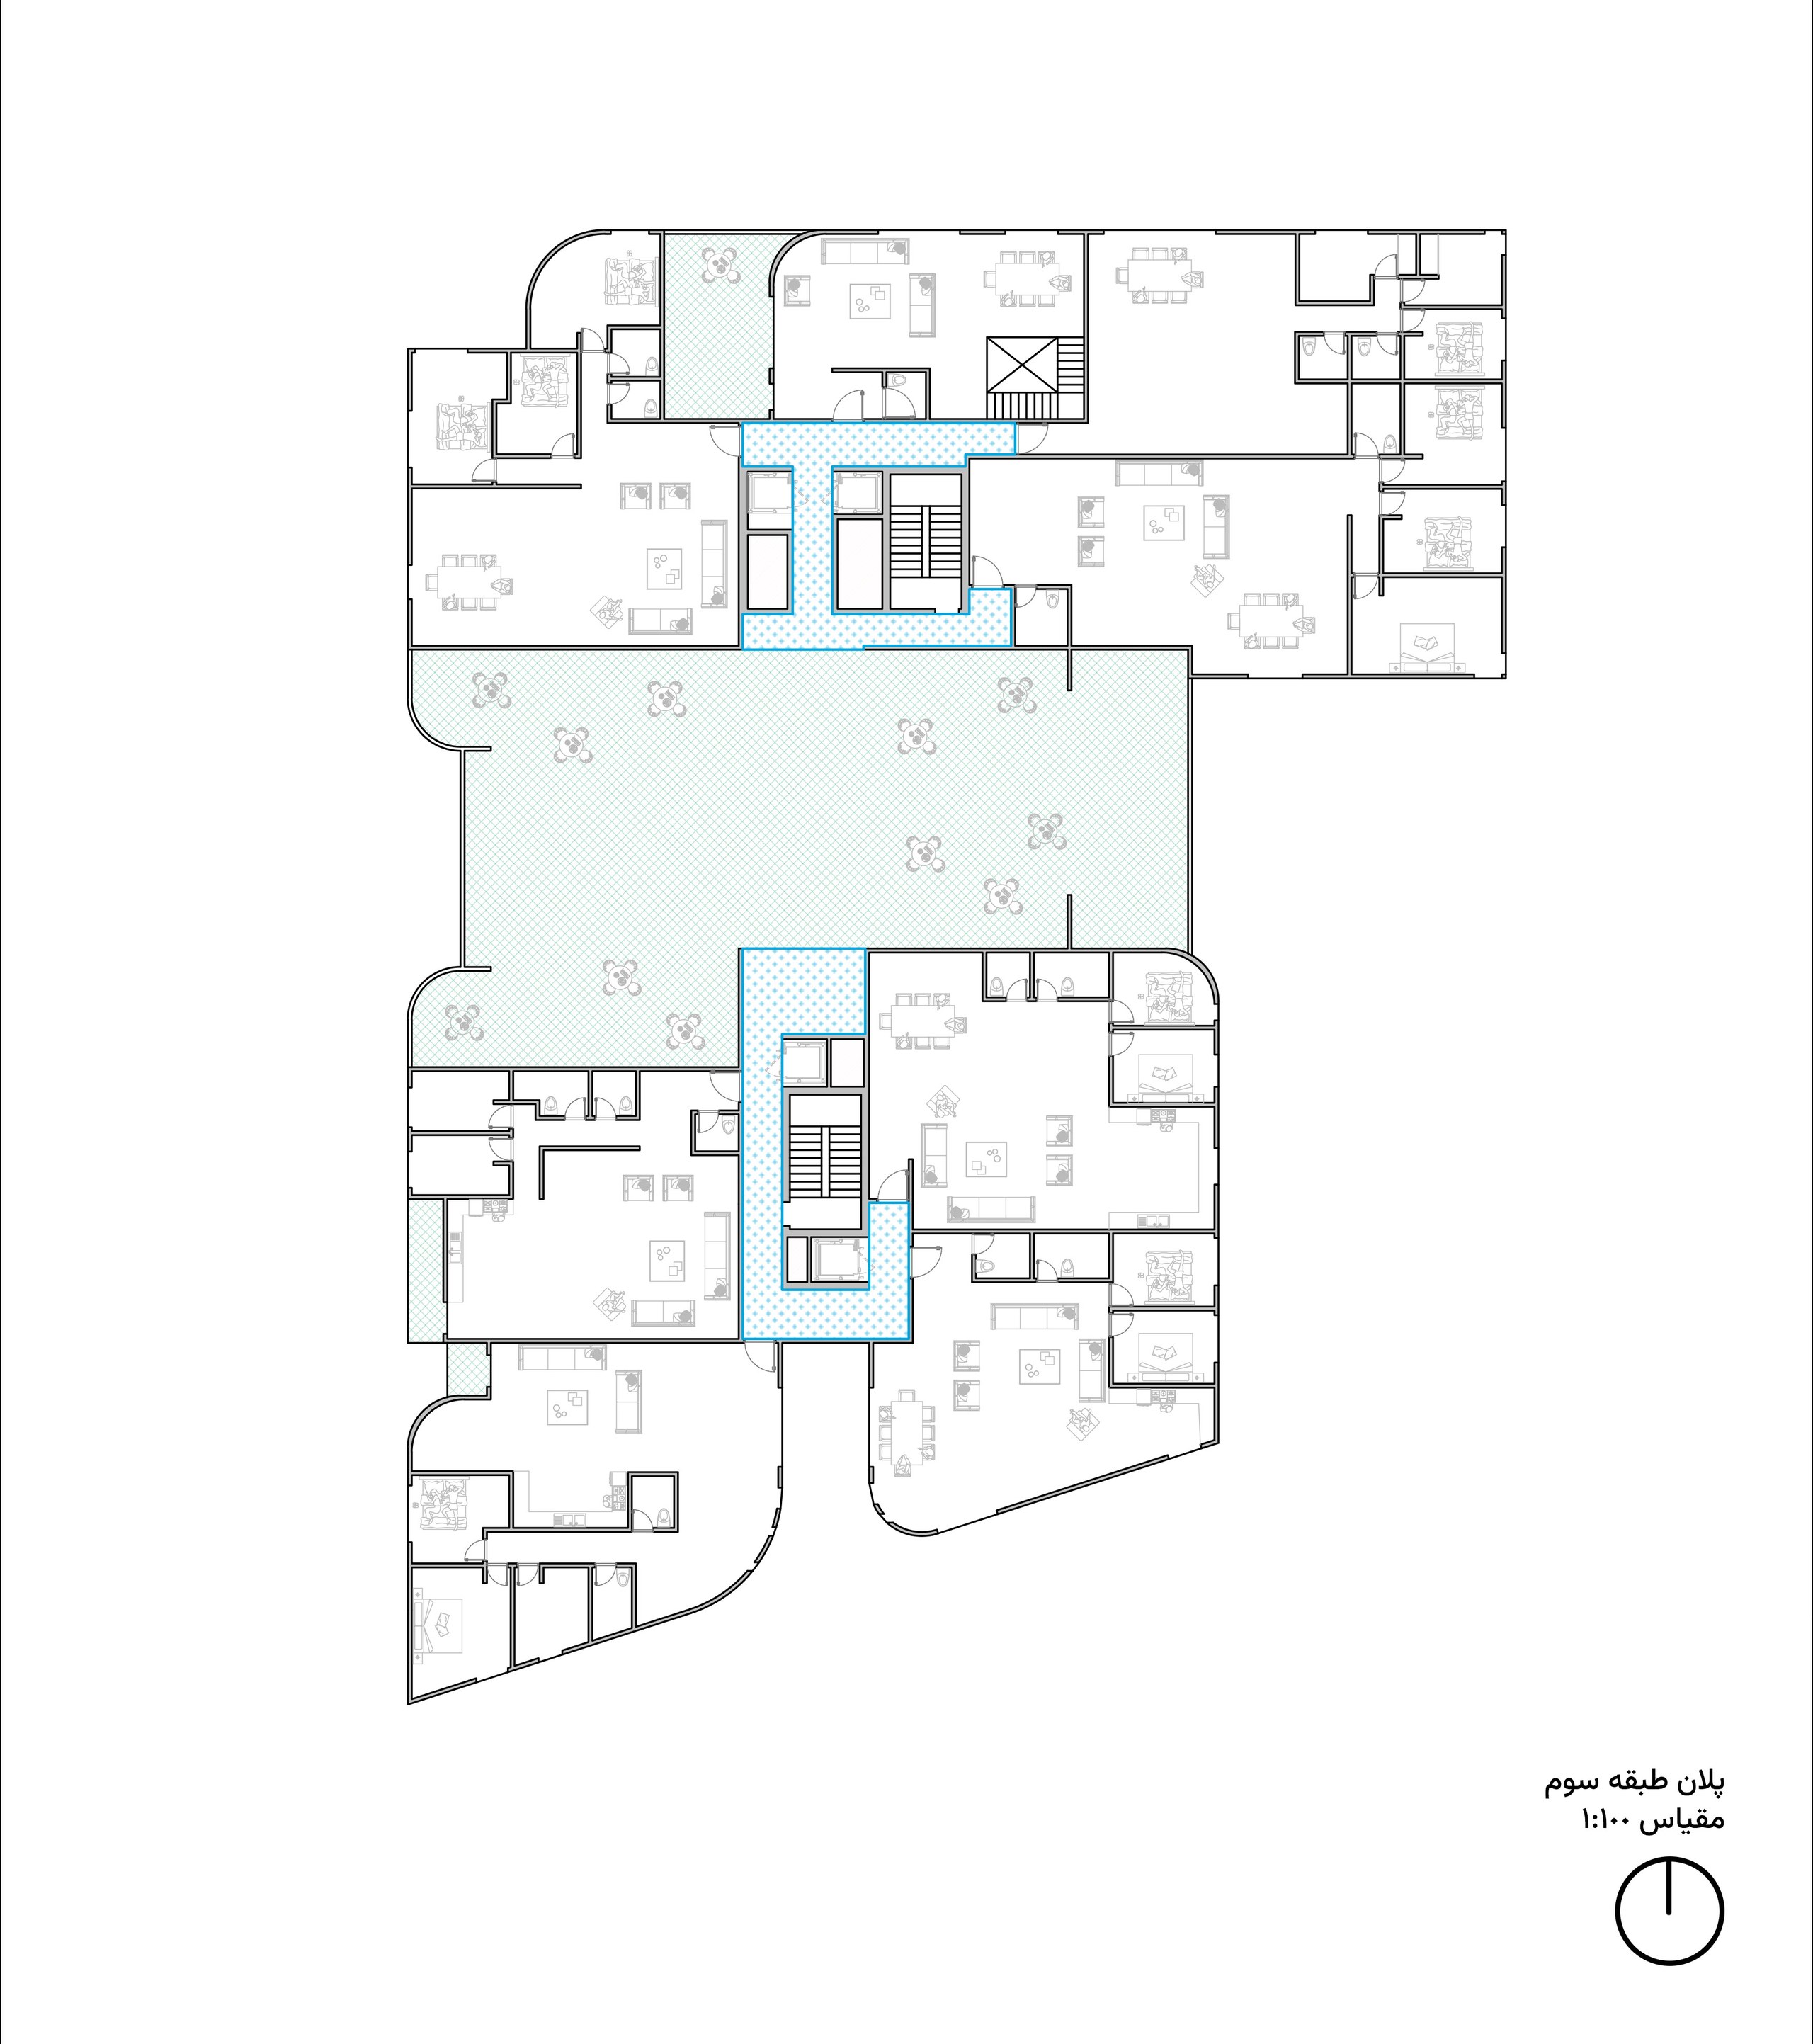
inner court ( reconsiders the conventional structure of the residential complex by redefining both its collective space and its residential units. The entrance lobby is relocated to the third floor and transformed into an open central courtyard—a shared space that residents intentionally choose to enter rather than simply pass through.
- Location
- isfahan
- Area
- 30000 m²
- Client
- ministry of roads and urban development
- Typology
- residential complex
- Status
- Concept
The main concern of the project was to reconsider the conventional structure of the residential complex. Although such complexes accommodate a large number of residential units, their shared spaces are often lifeless and underused. The entrance lobby, usually reduced to a security desk, reception area, and a few seats, primarily functions as a space of passage rather than a place of presence.
The project therefore asked how a collective space could become a meaningful part of everyday life—a shared space that could act as the heart of the home and revive the possibility of social interaction and spontaneous gathering.
The first decision was to relocate the lobby from the entrance. Rather than being a space residents simply pass through, it was intended to become a destination they consciously choose to enter. The lobby was therefore moved to the third floor and redefined as a central courtyard within the building.
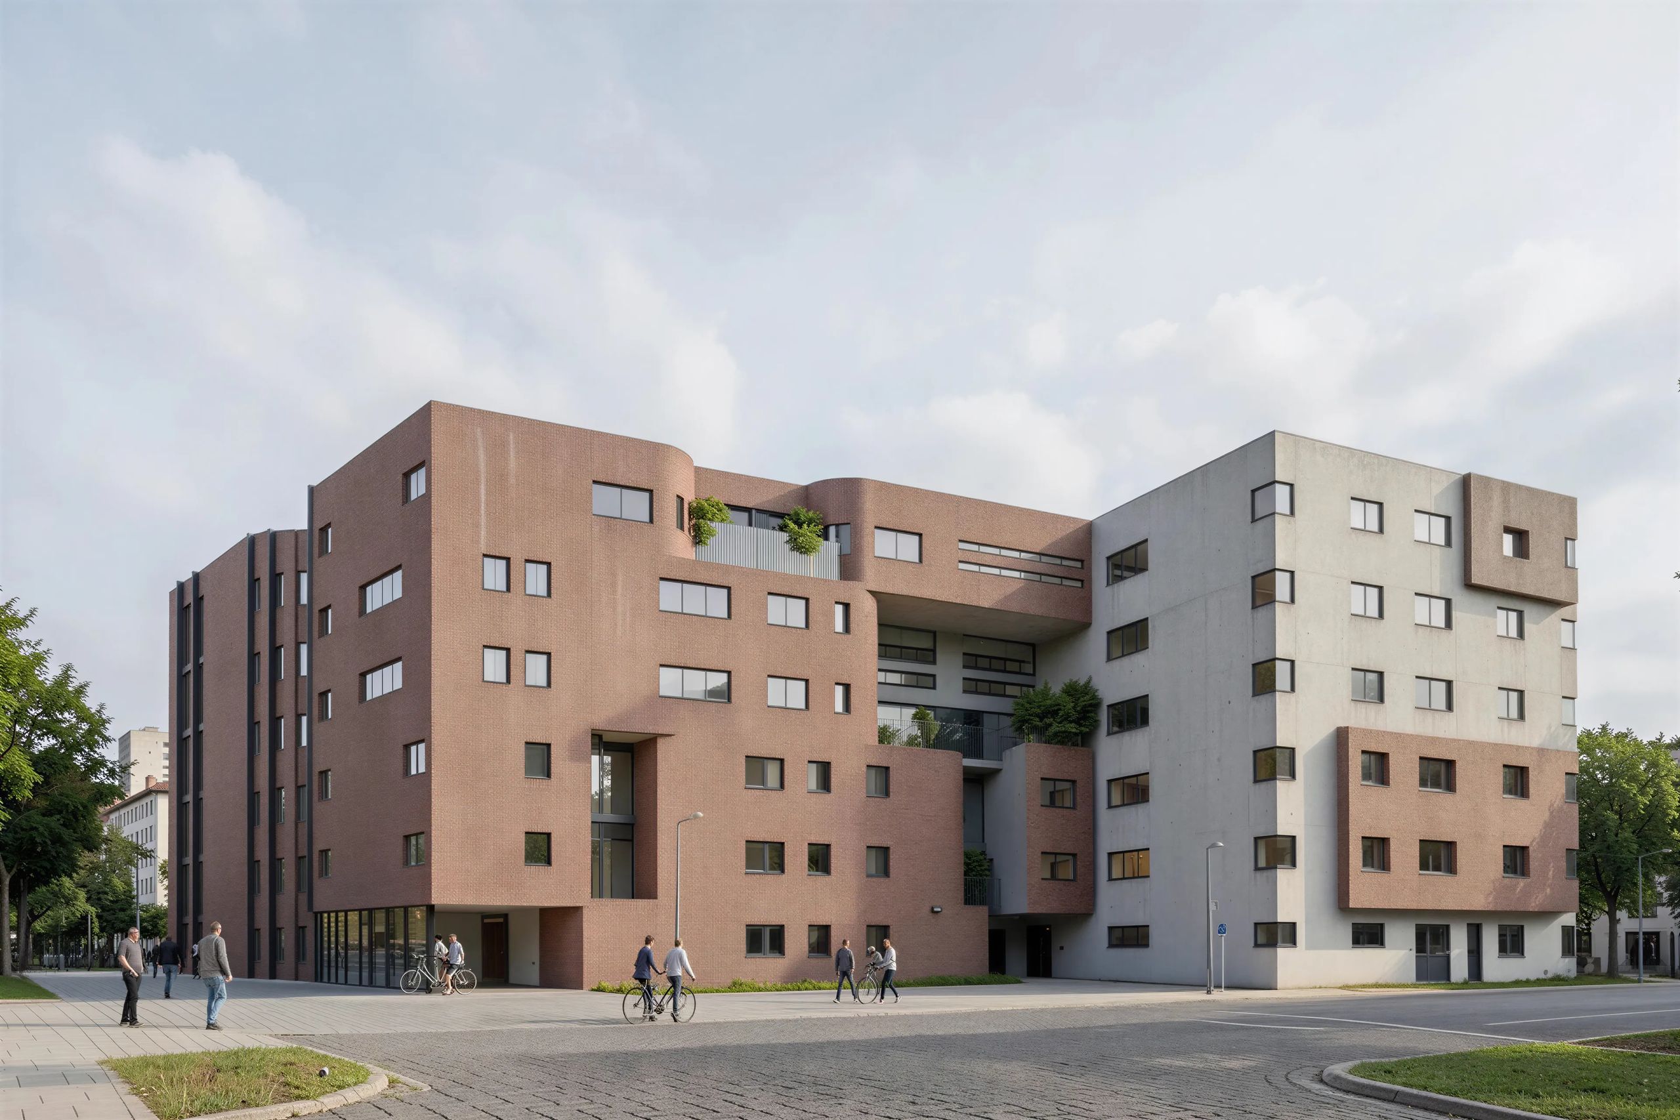
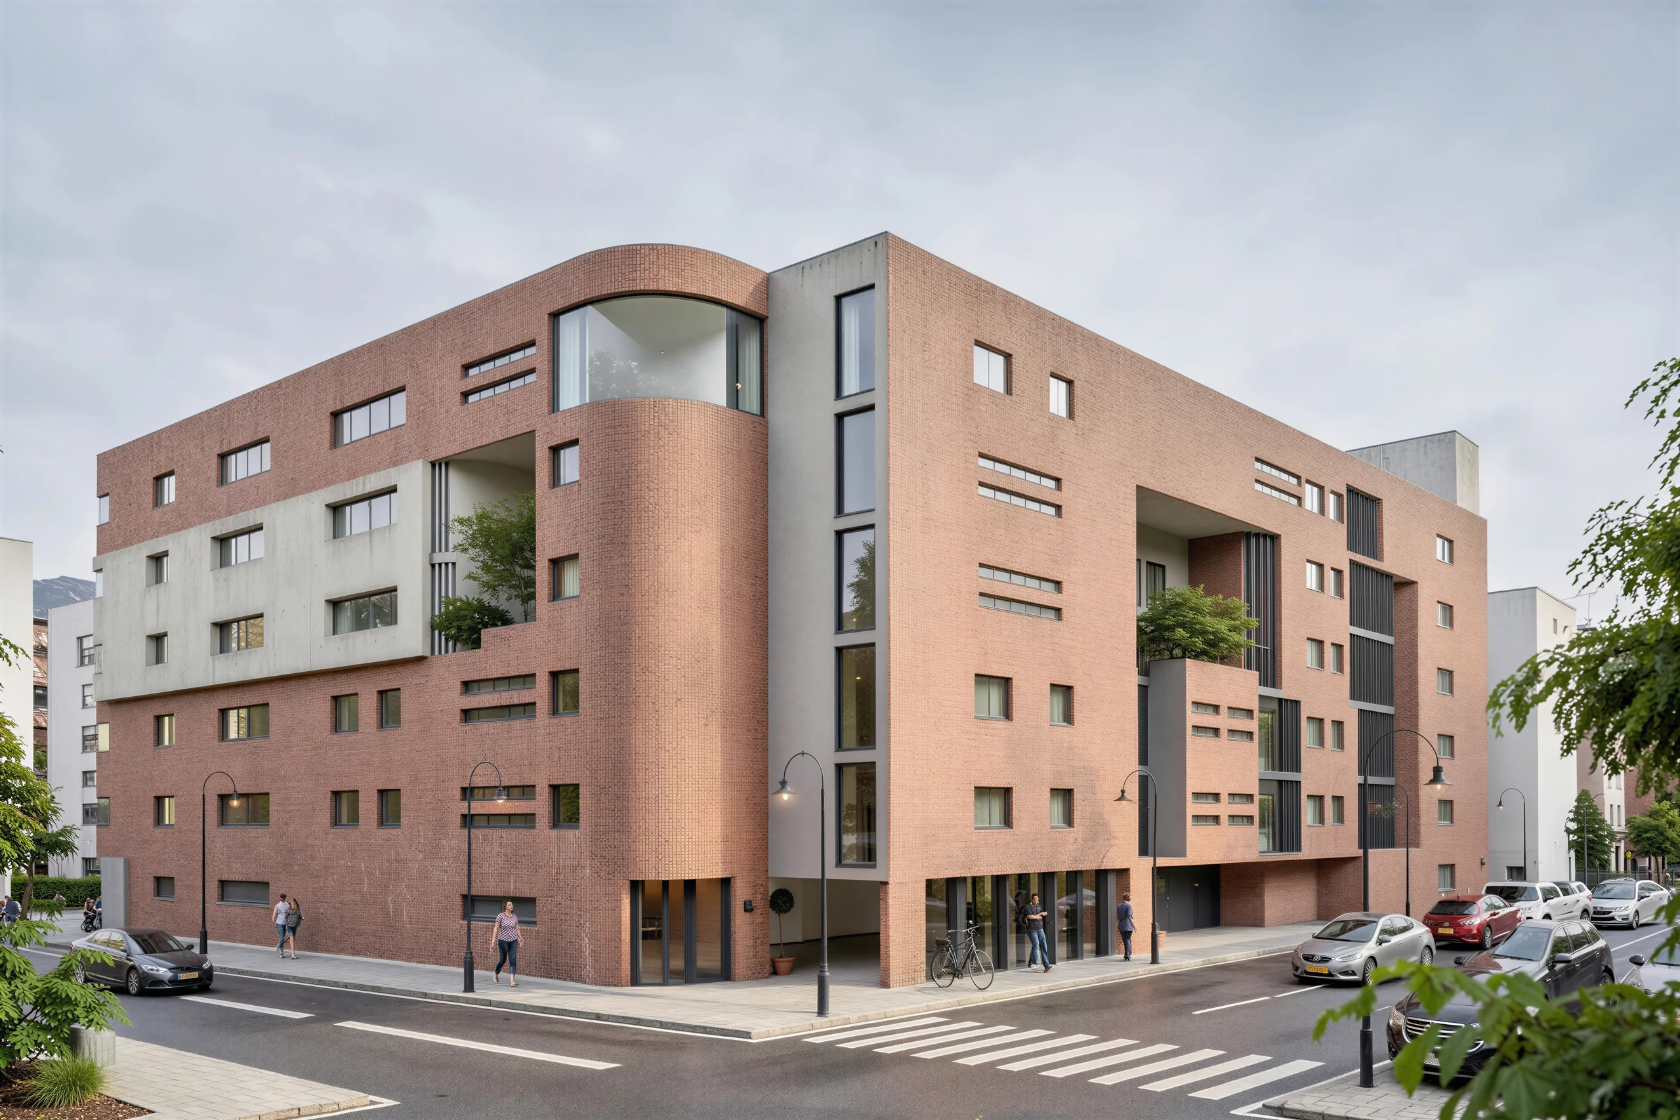
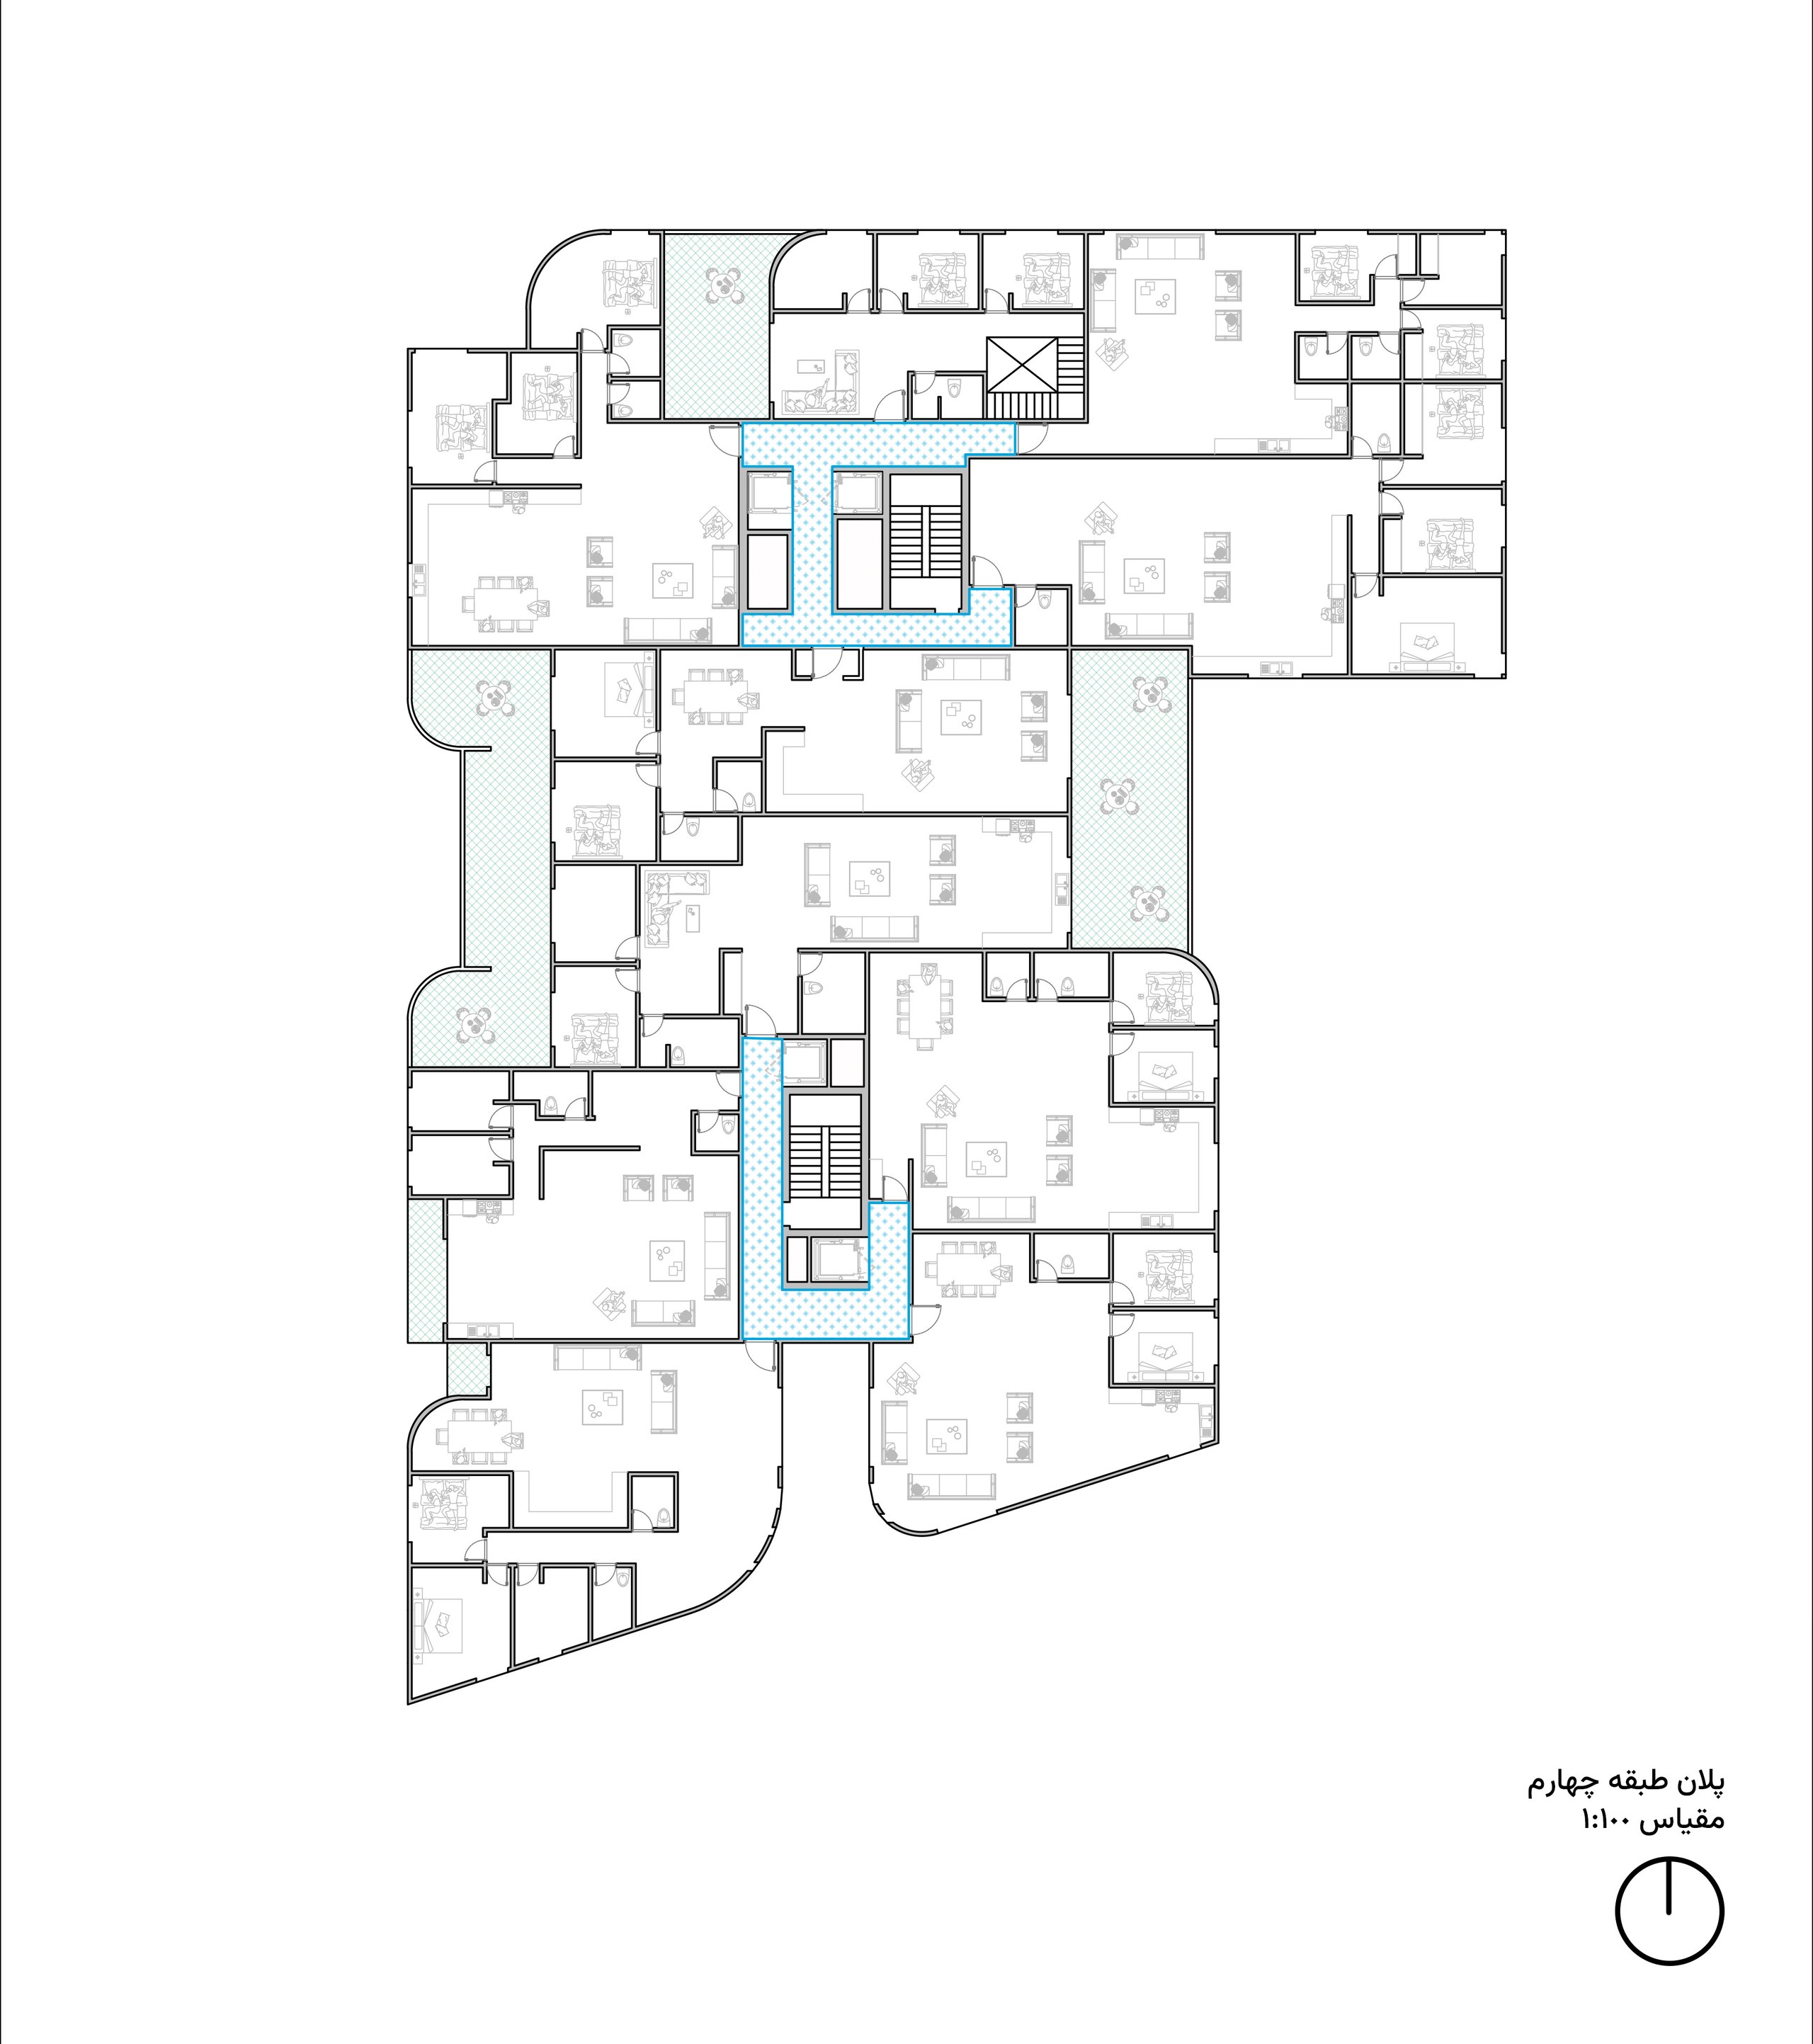
By carving out part of the building mass, an open space was created in the middle of the building. In a sense, the traditional central courtyard of the house was transformed into a central courtyard within the vertical structure of the residential complex. This void provides an opportunity for residents to pause, gather, and interact—a space whose presence is based on choice rather than necessity.
The project addresses another characteristic of conventional residential complexes: the homogenization of living environments. Economic constraints often lead to repetitive floor plans and standardized residential units, as if the needs of different individuals and families could be answered by a single predetermined model.
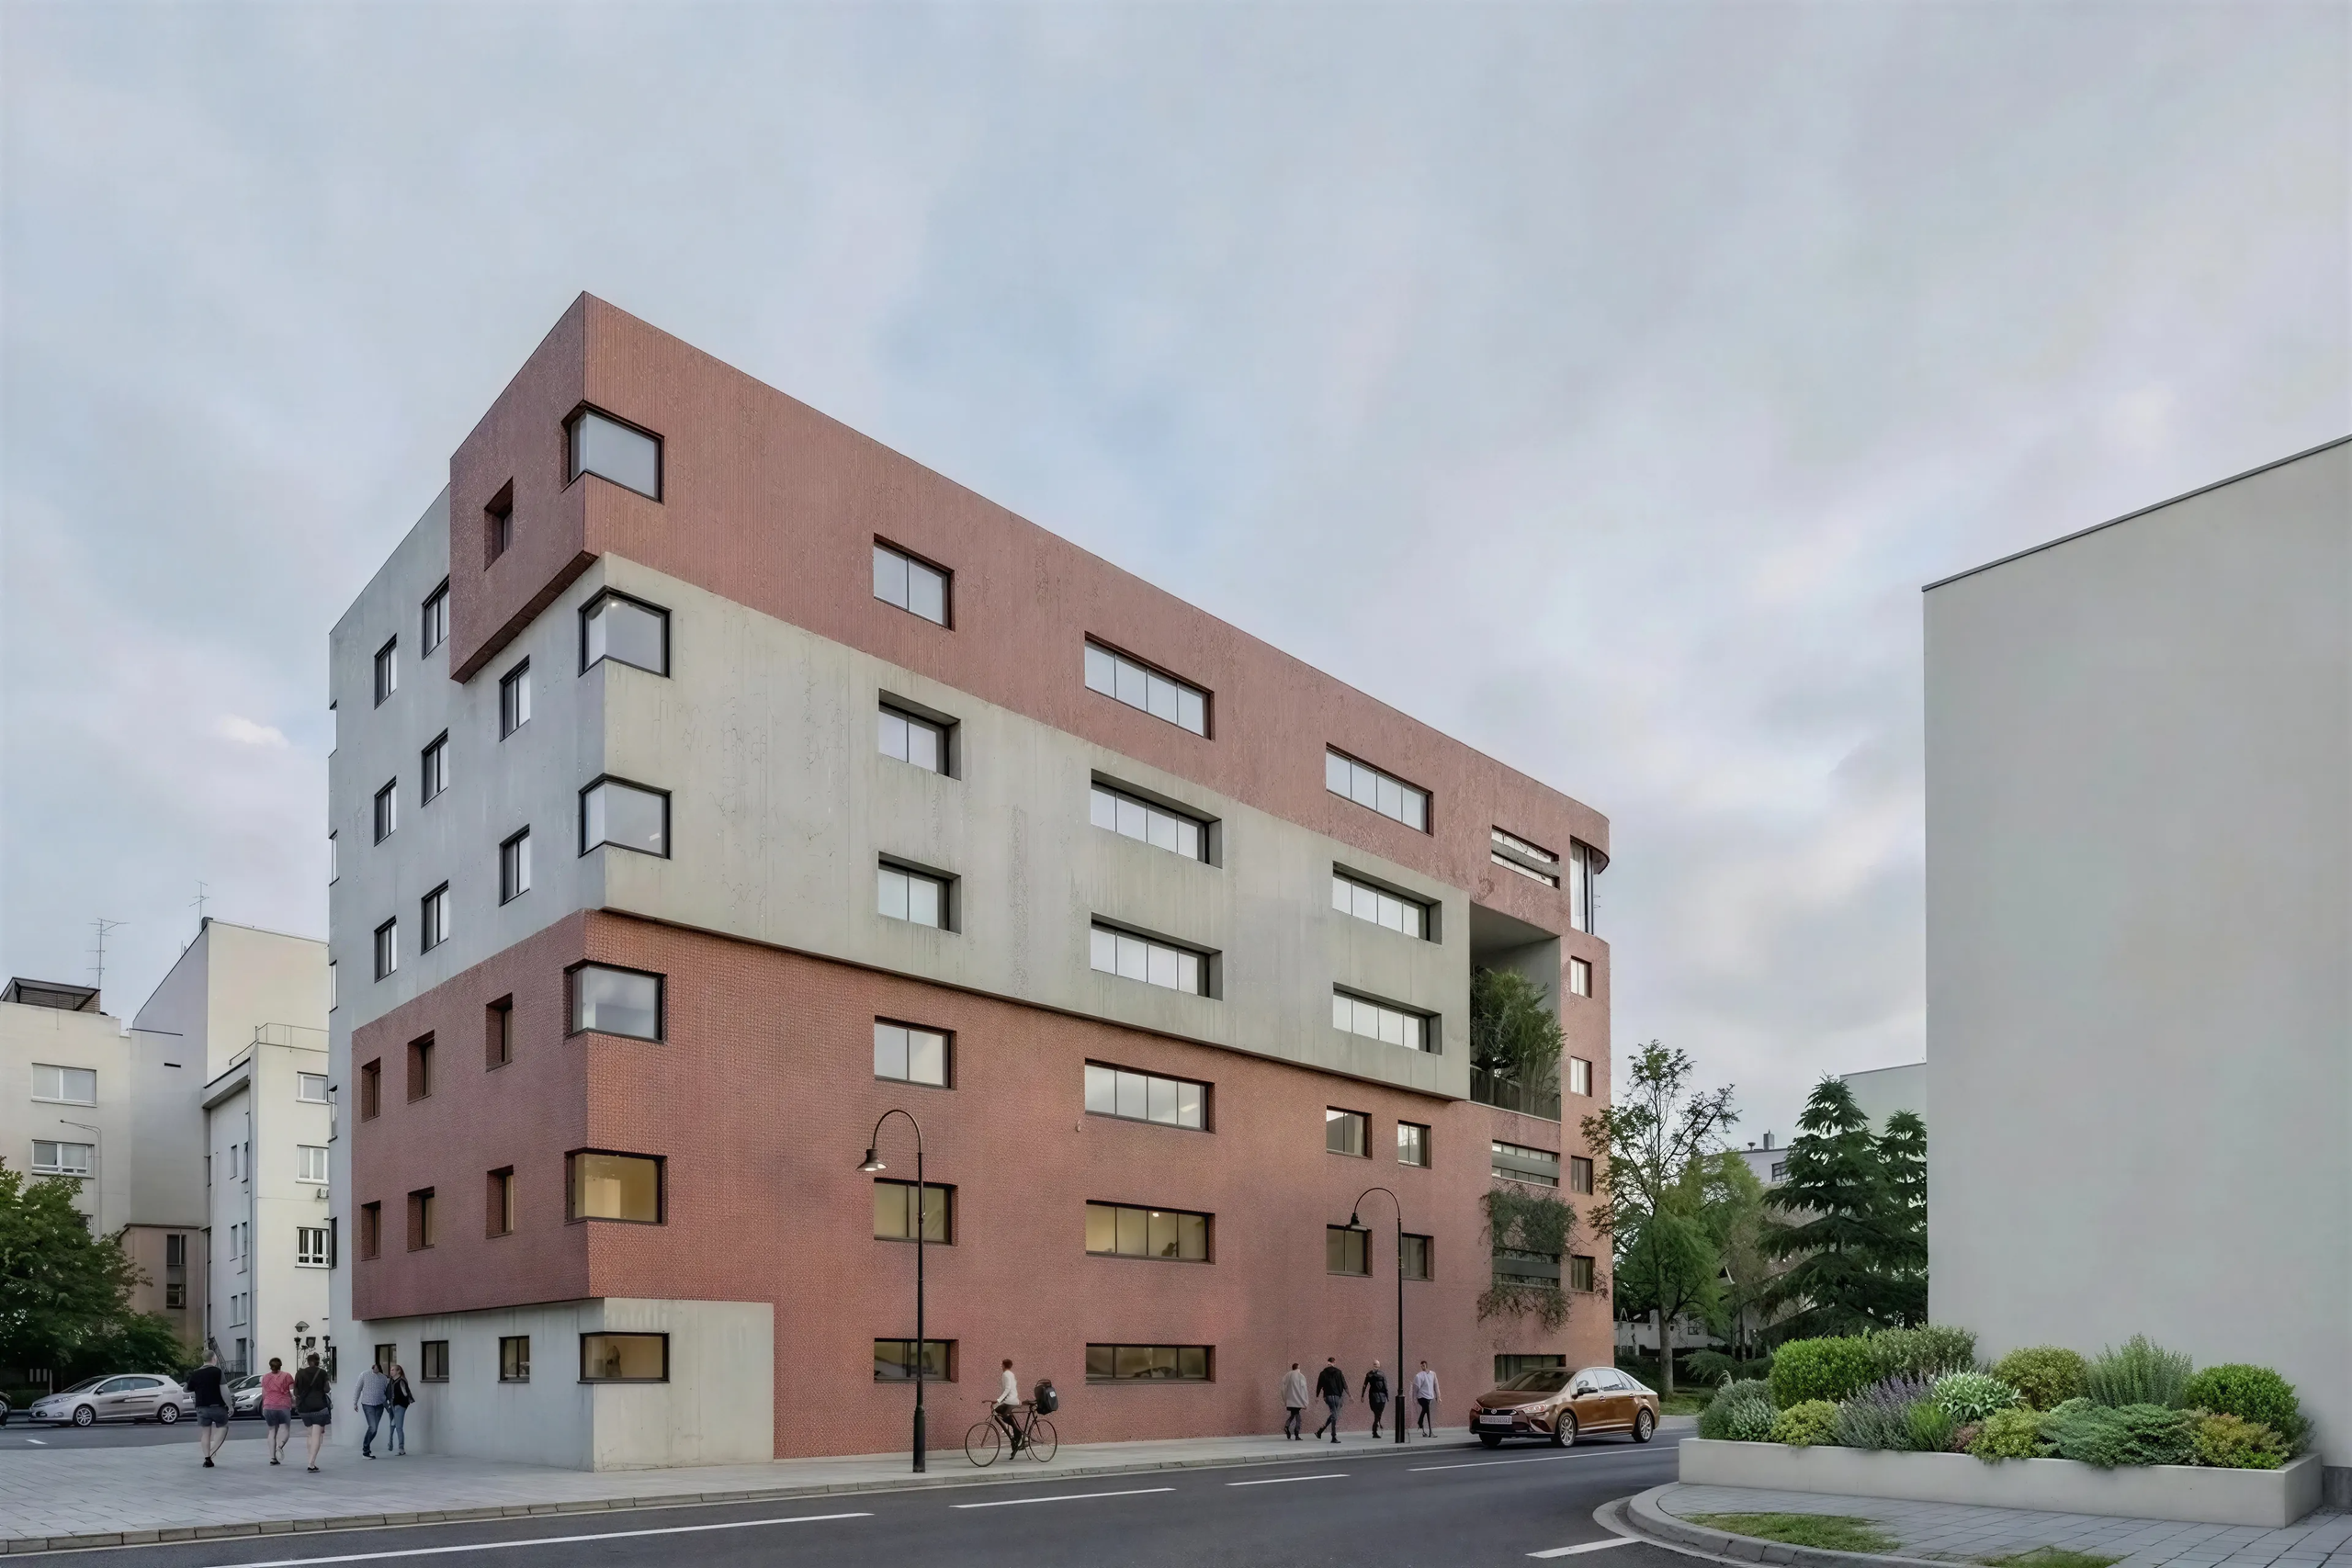
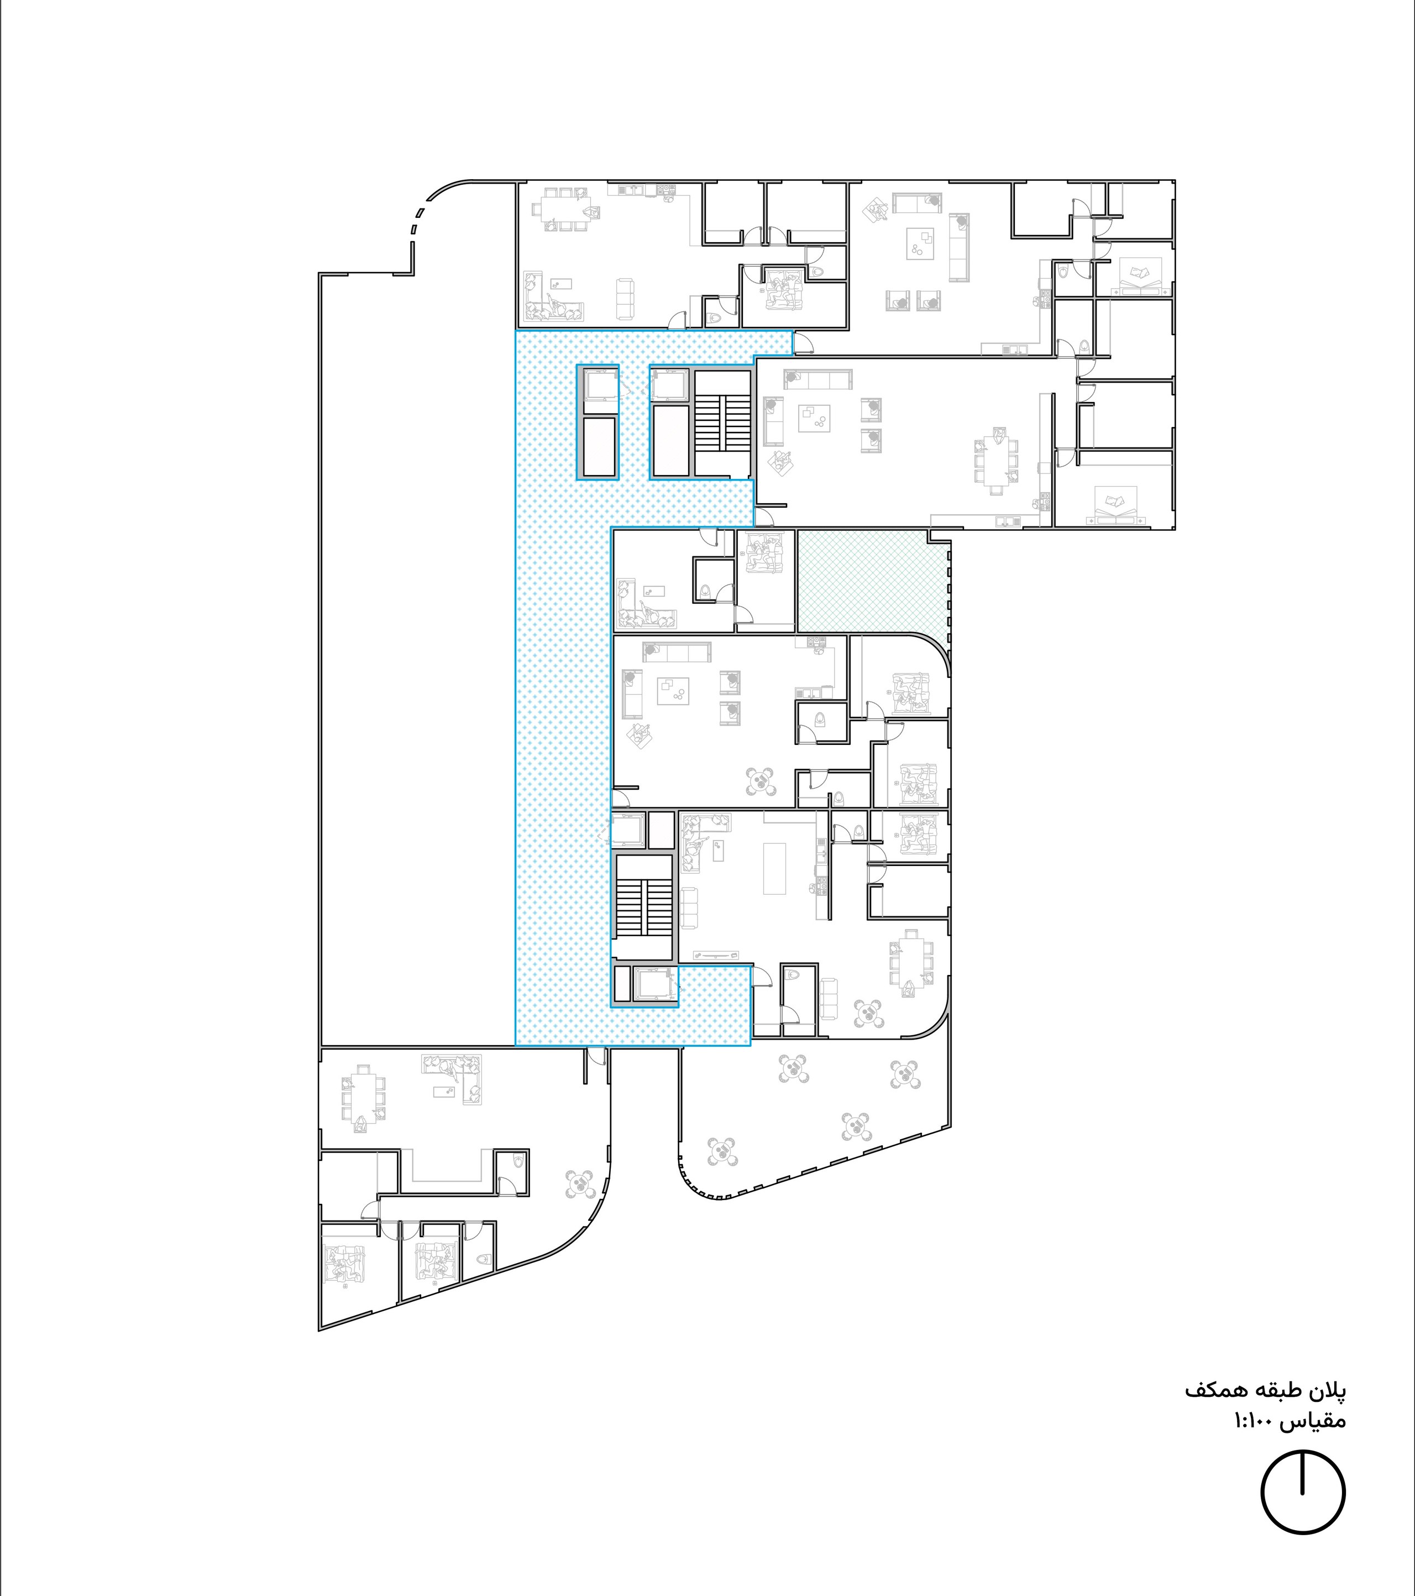
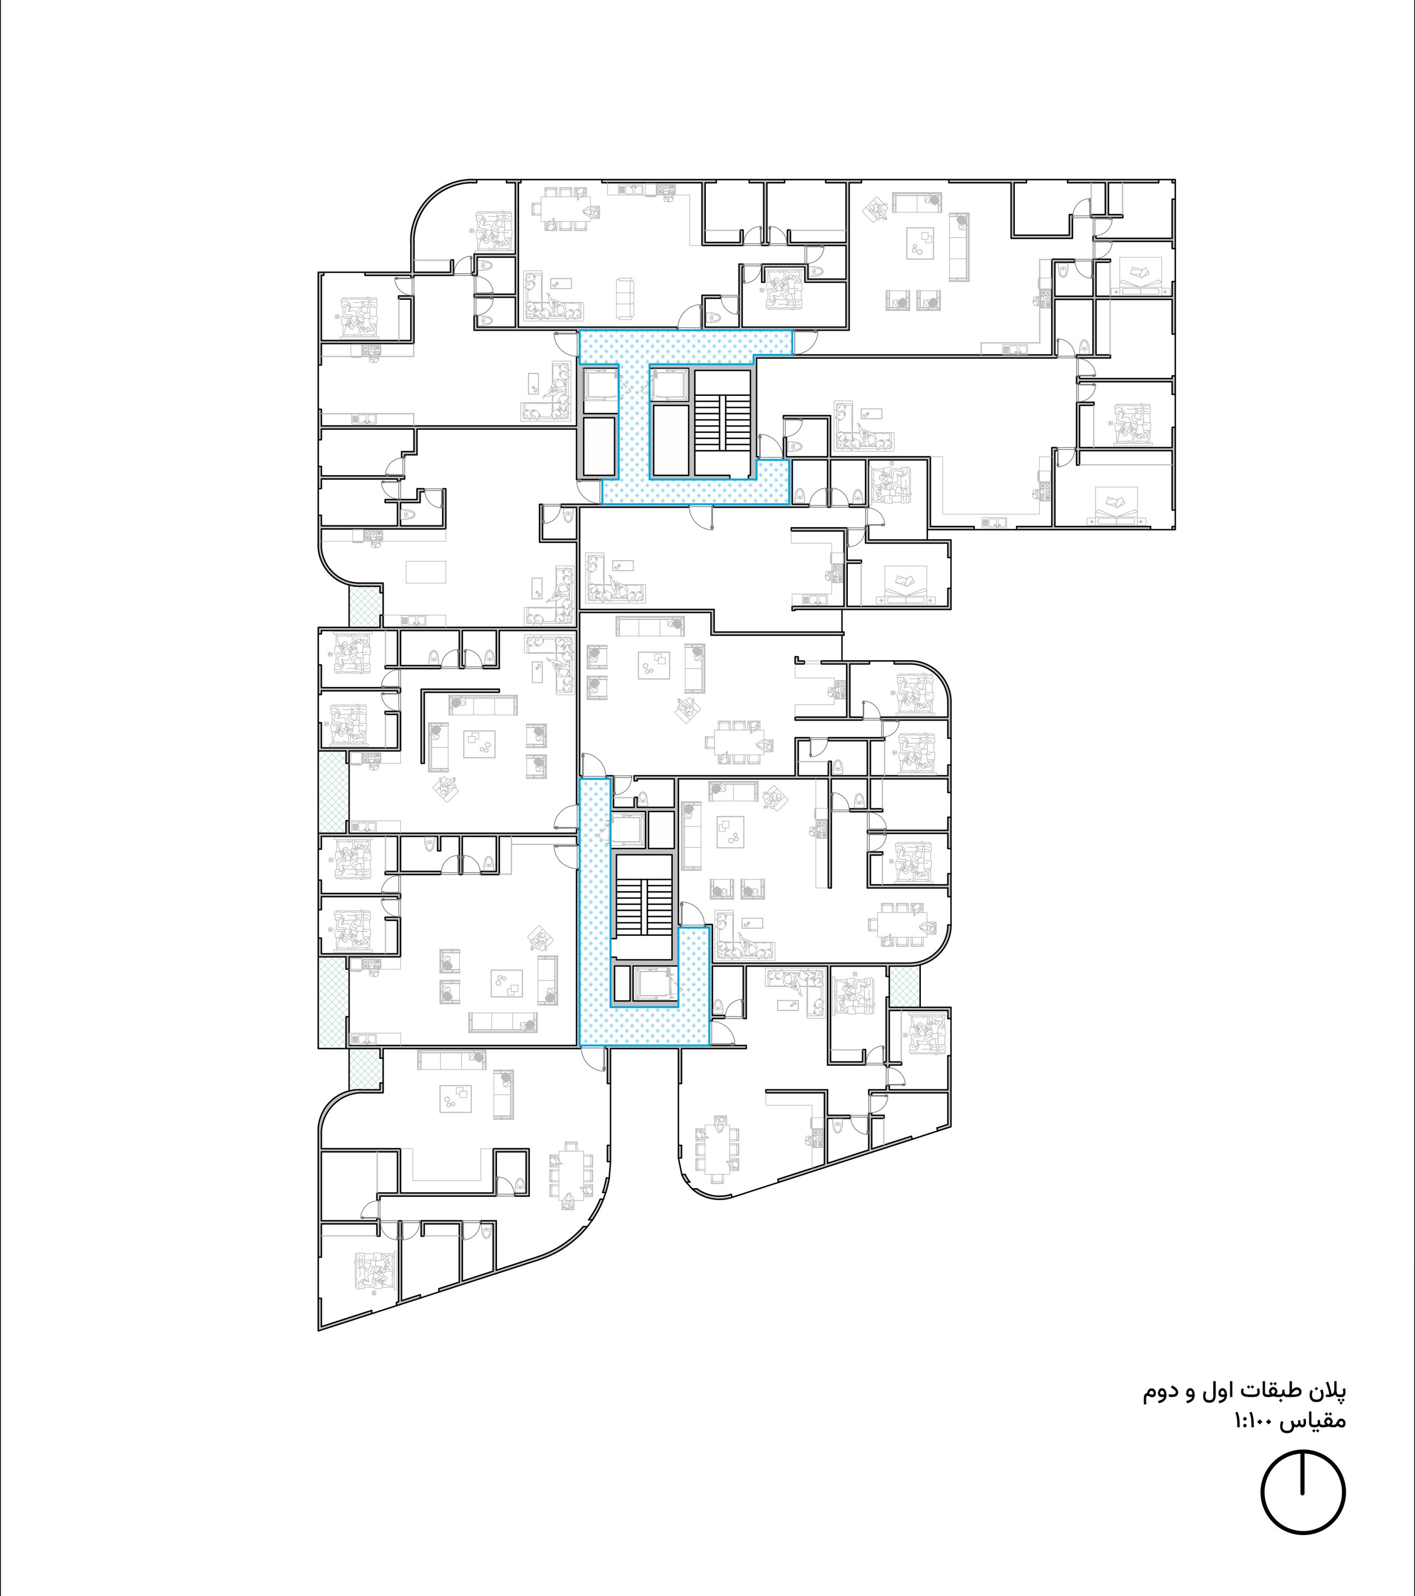
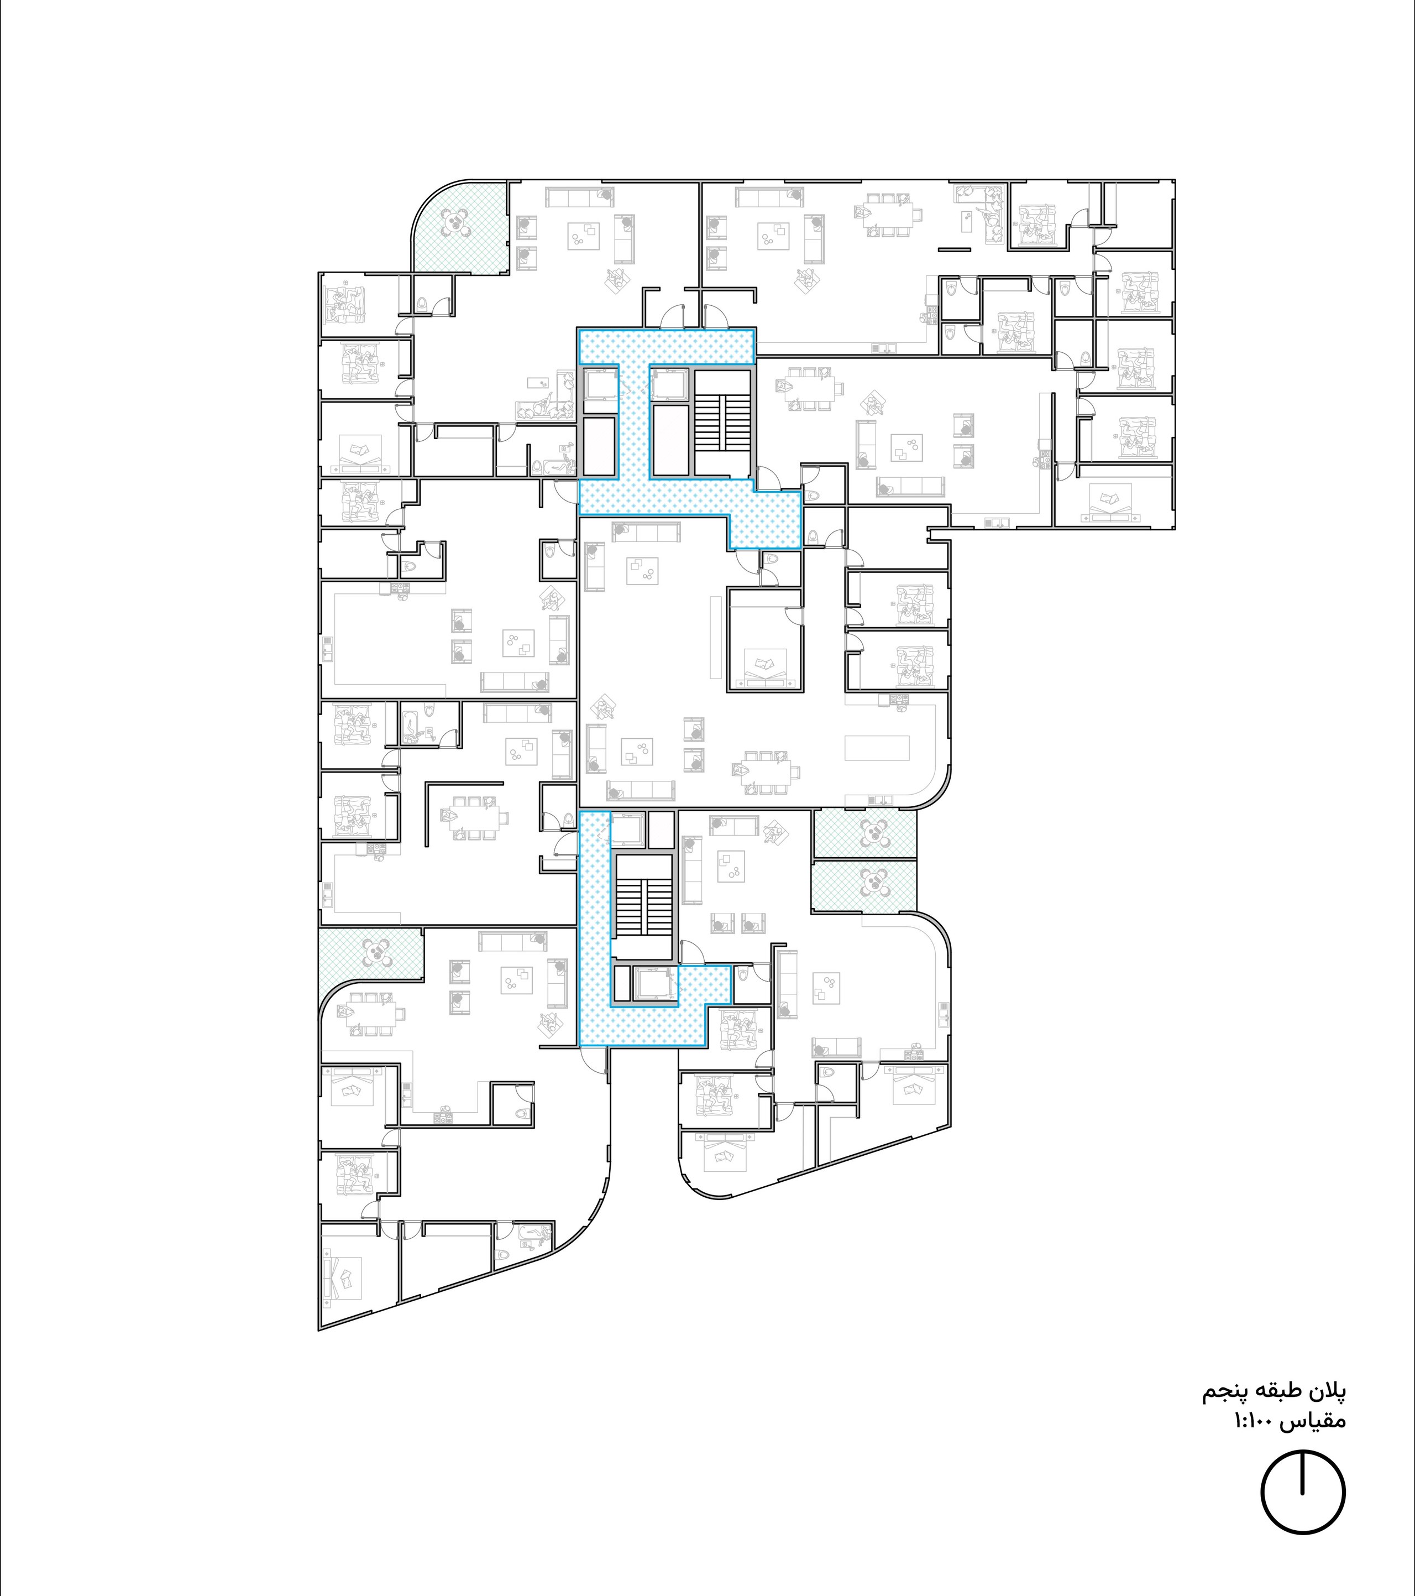
To challenge this uniformity, the plans of the different floors were designed differently. Each residential unit consequently possesses its own spatial qualities and a distinct identity. The complex is therefore not conceived as a repetition of a single residential type, but as a collection of different ways of inhabiting.
Hayat-e Miani seeks to redefine the residential complex through two simultaneous transformations: turning the shared space from a place of passage into a destination for presence, and transforming the residential unit from a repeated type into a space with its own identity and spatial character.
Credits
- surush ameli- head architect
- hamed heravi- architect
- soroush attarzade- architect