
competition
new plasco
competition
- Location
- tehran
- Area
- 35000 m²
- Typology
- تجاری
- Status
- Concept
The competition for the new Plasco Building was launched following the tragedy of the building’s fire and collapse. The project therefore extended beyond a conventional architectural competition, becoming an encounter with the collective memory of the city and an attempt to commemorate those who lost their lives in the disaster.
The brief called for a new building with dimensions and characteristics comparable to the original, while providing the lost commercial units with the possibility of returning. Yet beyond this functional requirement was a larger question: how could a building continue the commercial life of Plasco while acknowledging an event that had divided its history into a clear “before” and “after”?
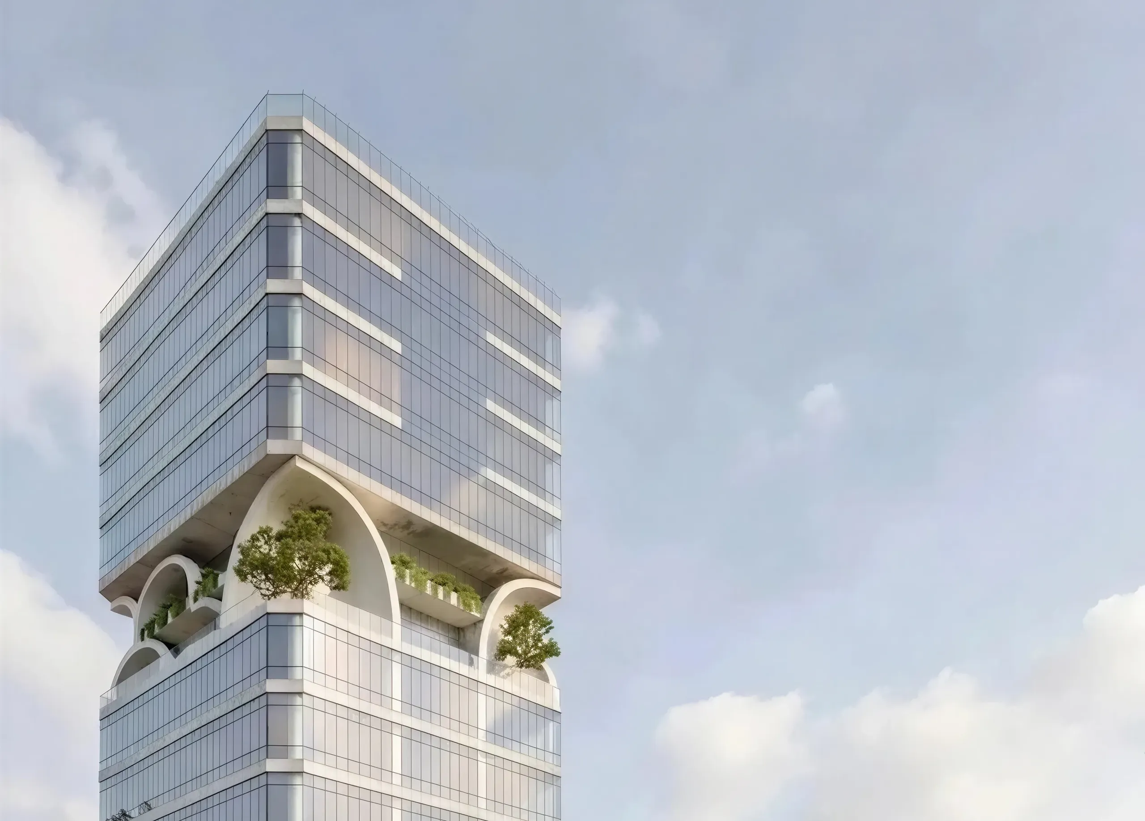
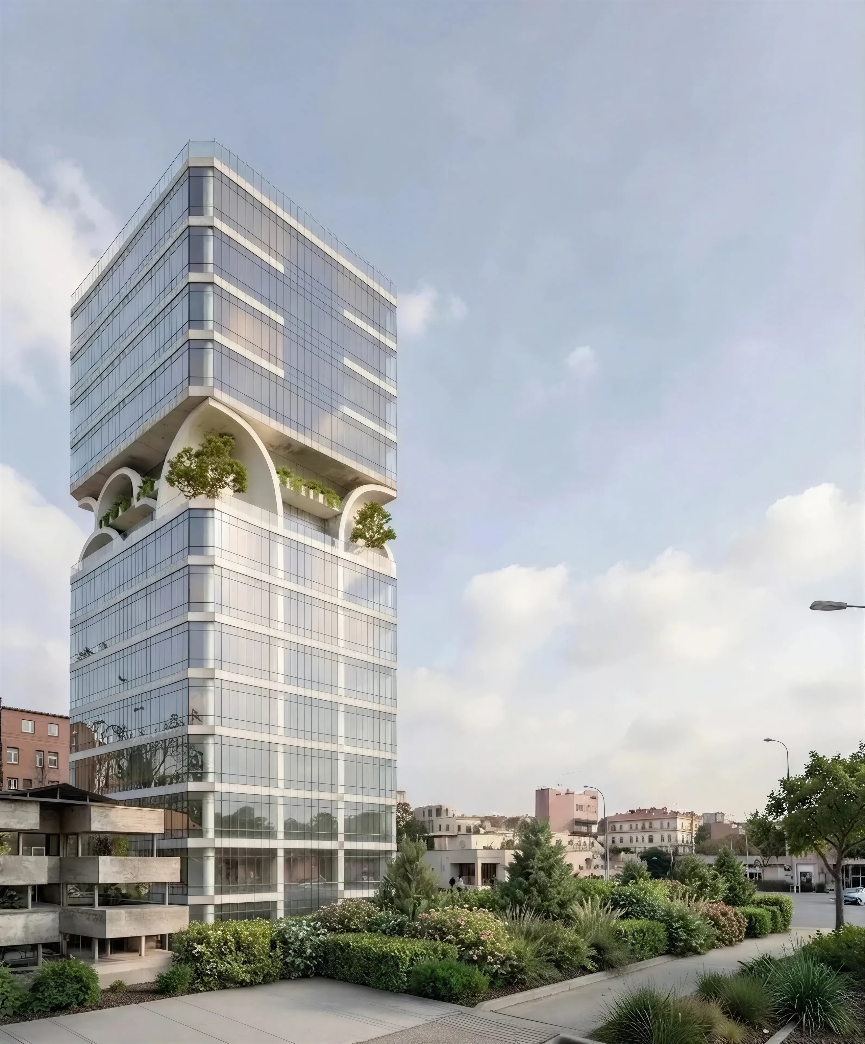
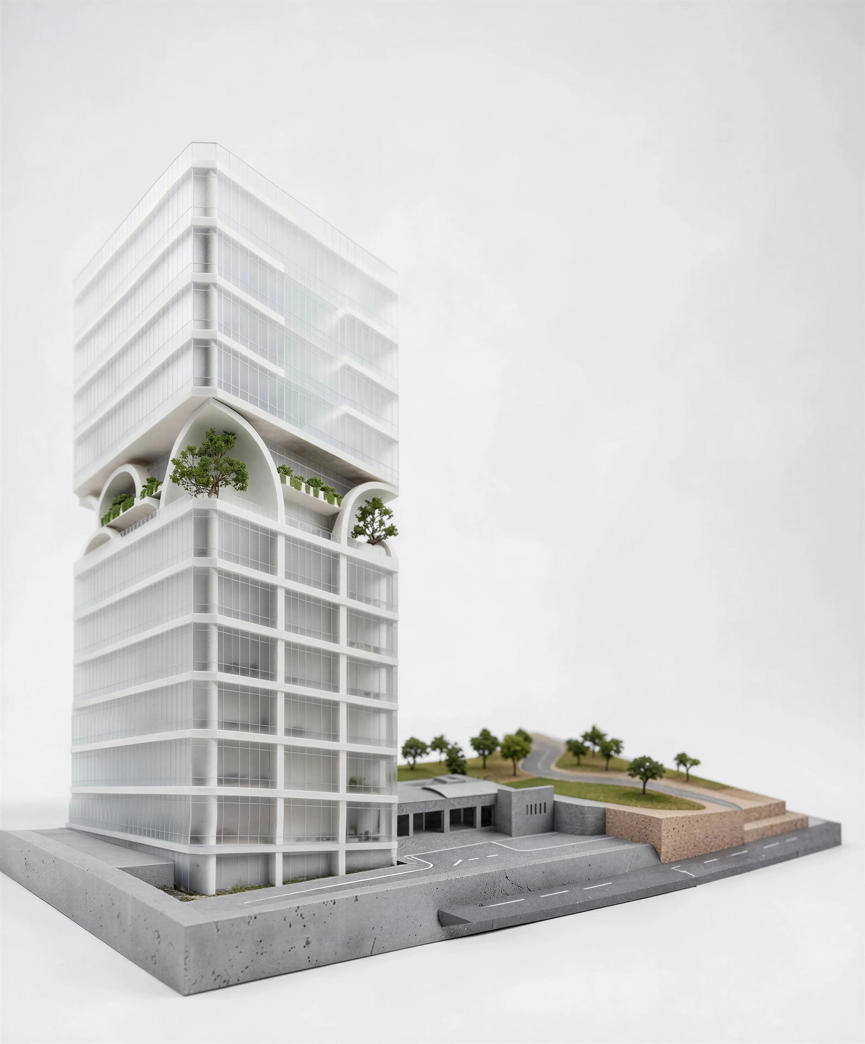
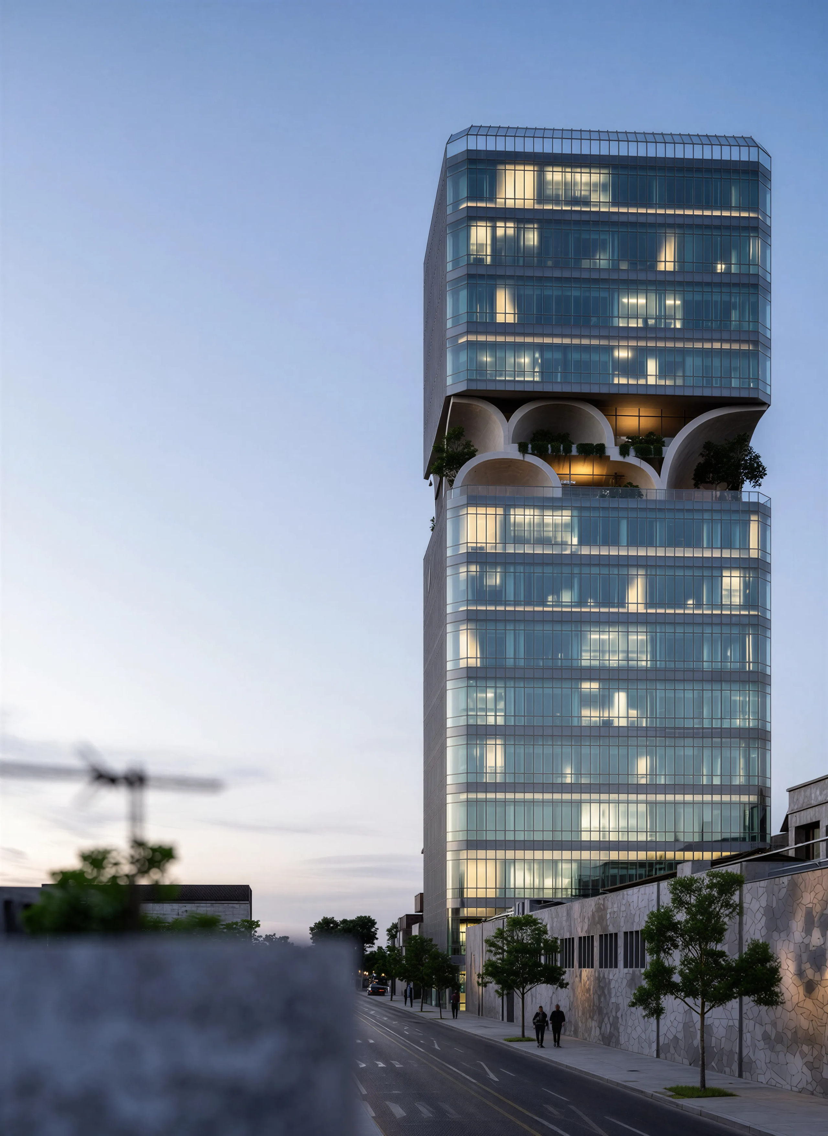
The proposal began with a degree of fidelity to the original structure of Plasco. Its overall dimensions and functional organization were maintained as much as possible in order to accommodate the return of commercial activities. Within this continuity, however, a distinct spatial condition was introduced to register the historical rupture within the building itself.
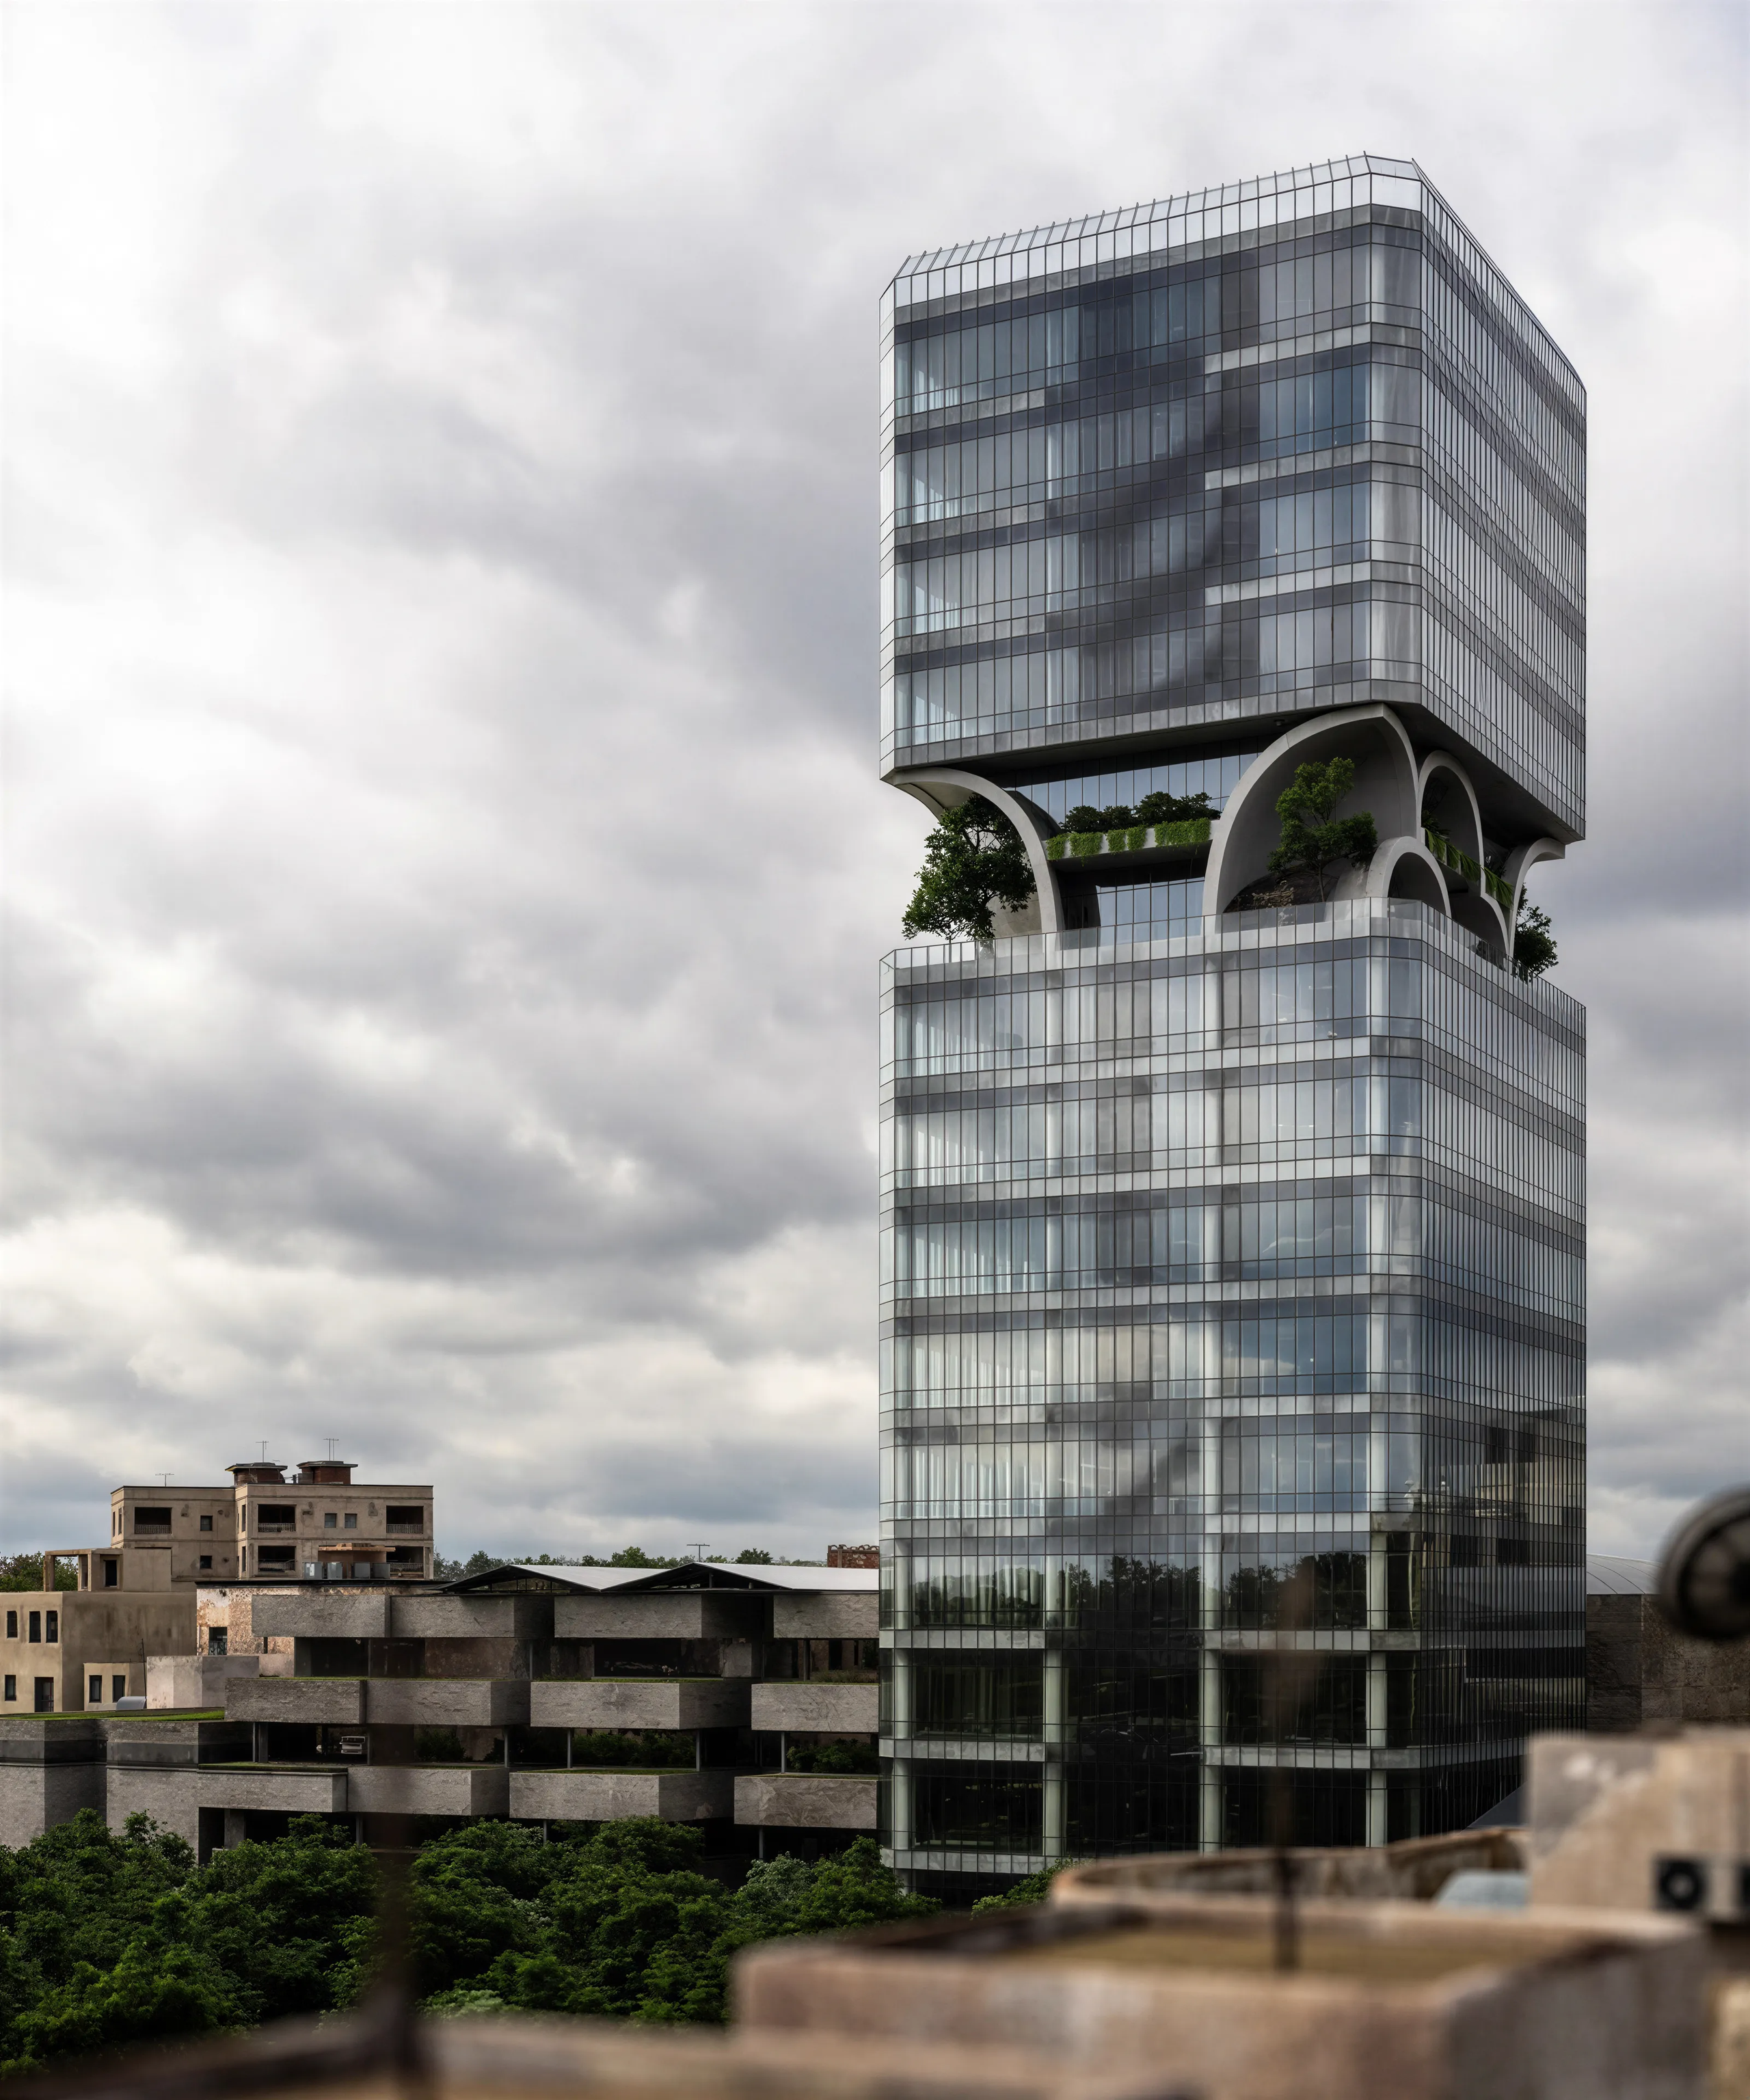
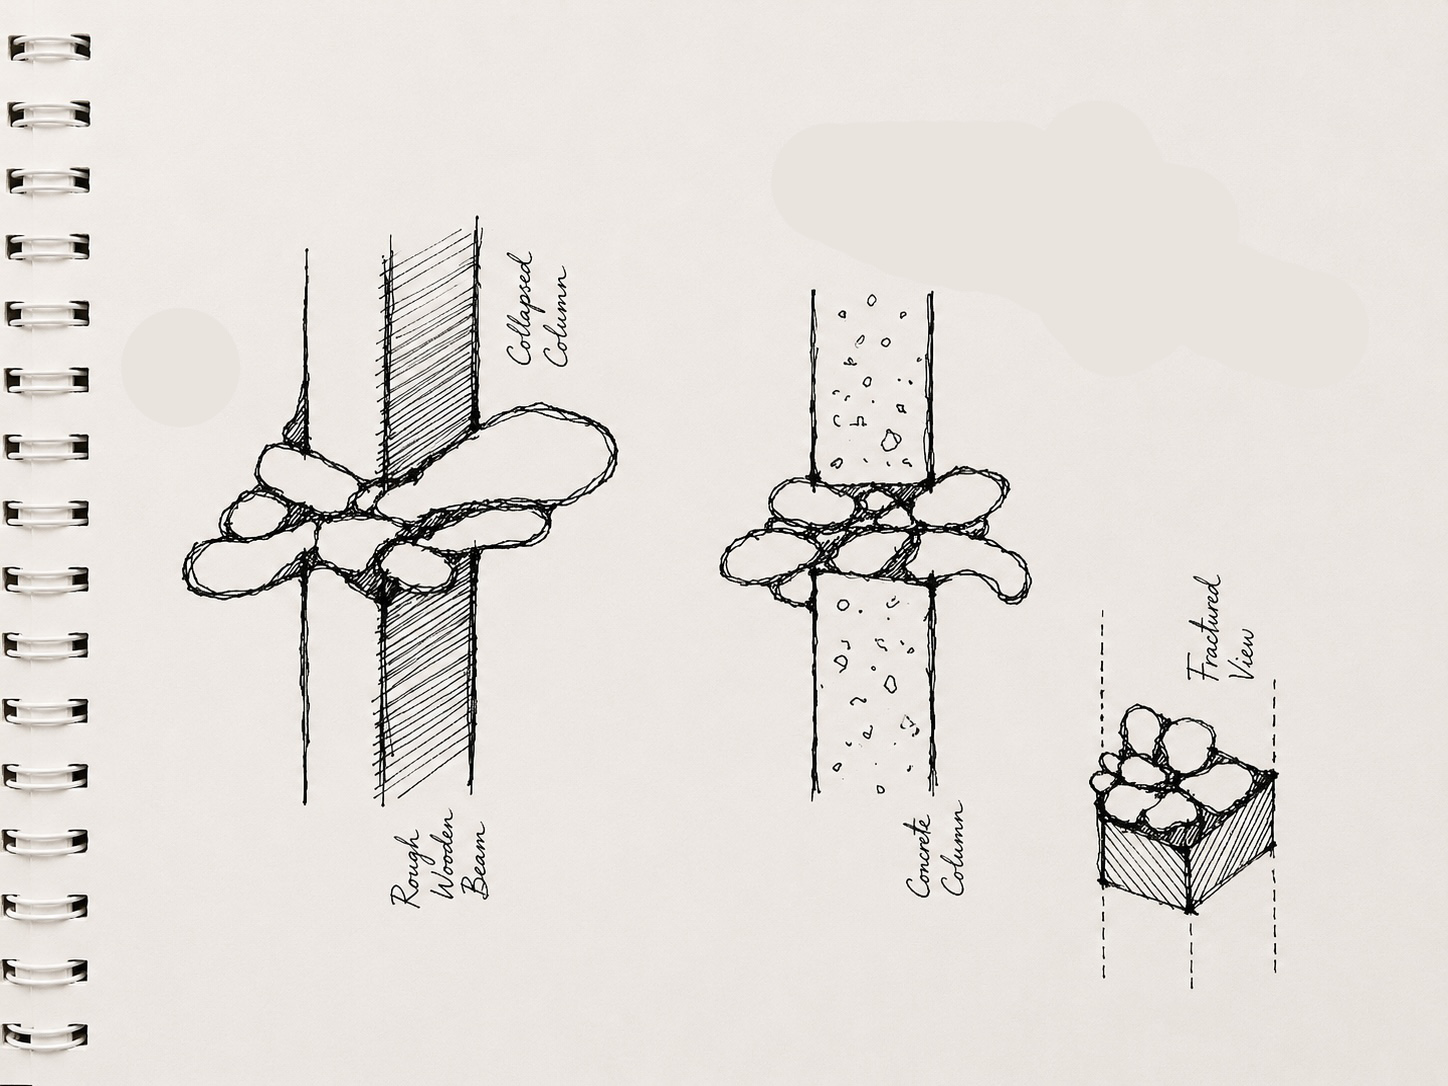
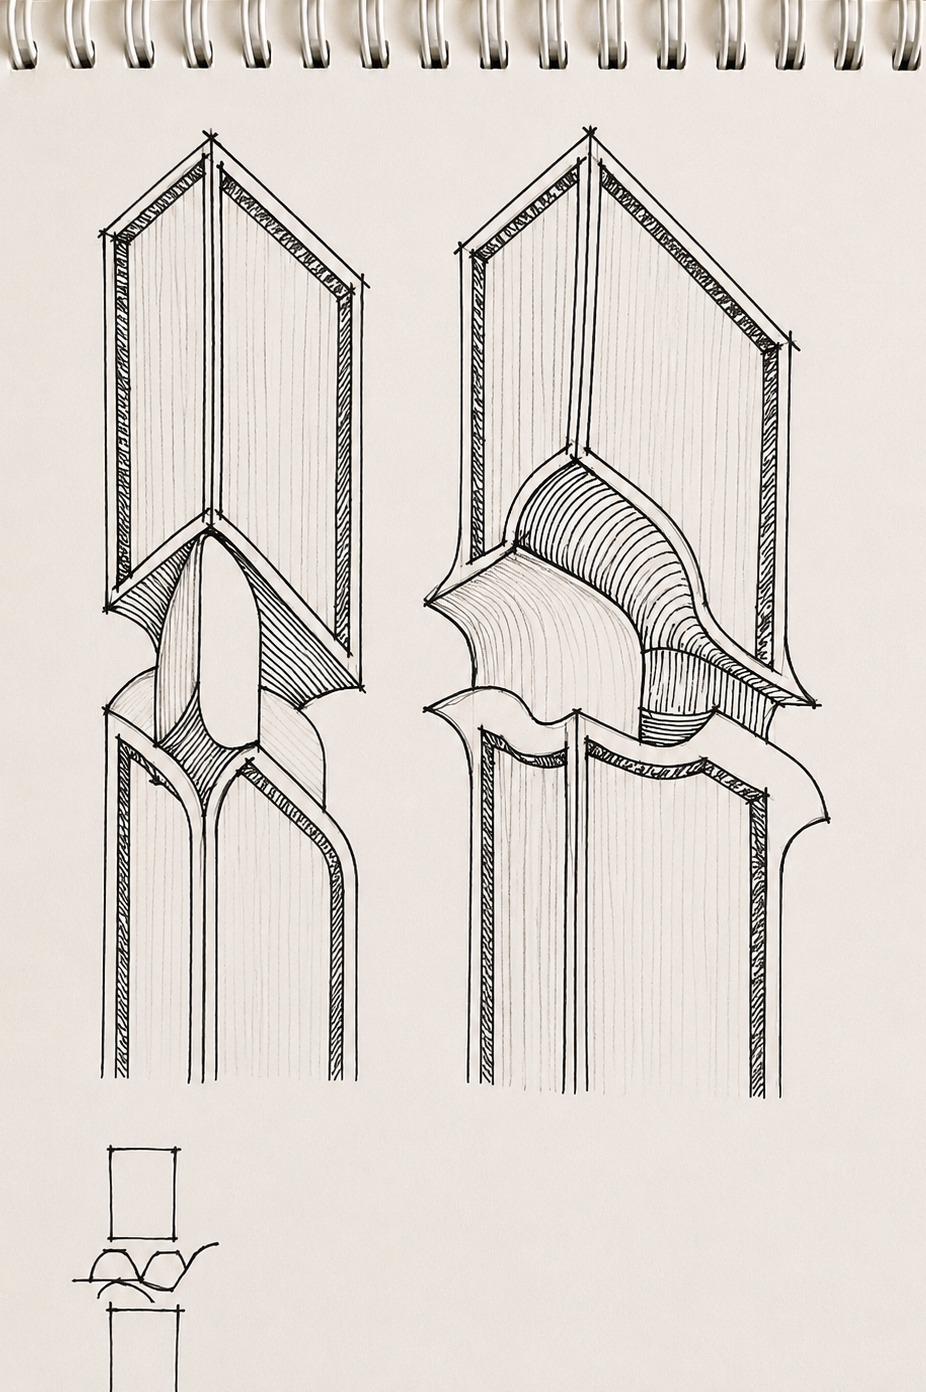
Two floors in the upper-middle portion of the building were therefore dedicated to collective space. In terms of program, spatial organization, and architectural and structural logic, these floors differed from the commercial levels around them. This distinction also made them legible as a particular moment within the overall volume of the building.
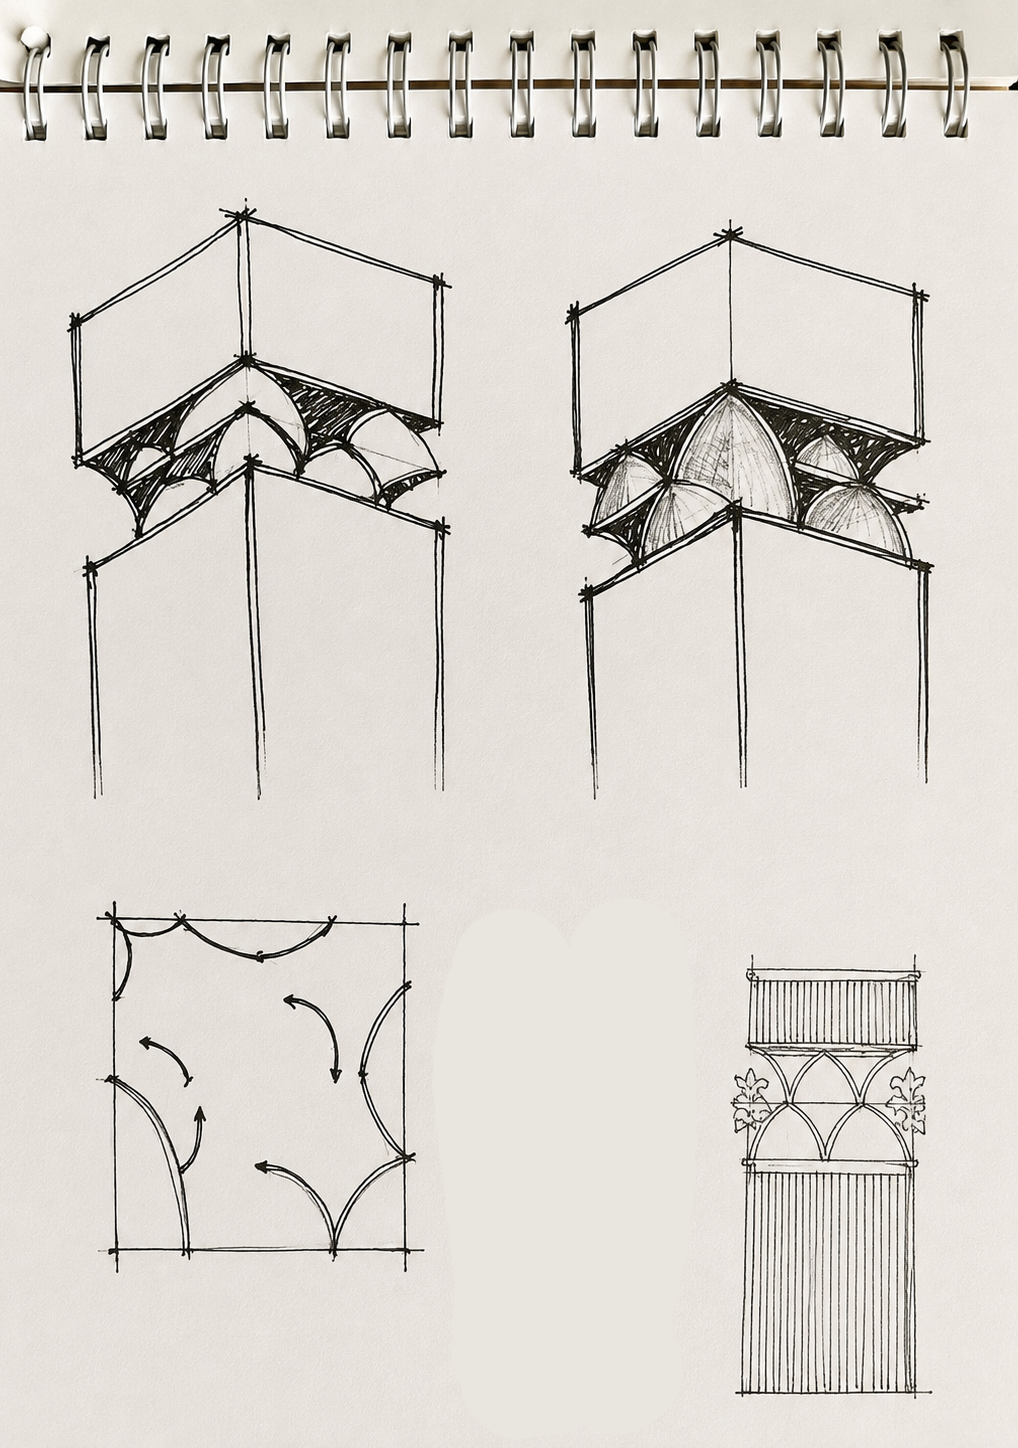
The idea for this collective space emerged from a familiar spatial typology in Iranian architecture: the Chaharsoo of the traditional bazaar. In the linear structure of the bazaar, the Chaharsoo acts as a point of pause and convergence, where movement slows, directions meet, and commercial circulation gives way to collective space.
The project asked whether this horizontally organized structure could be reinterpreted within a vertical commercial building.
The response was to introduce two collective floors with a structural and spatial logic distinct from the commercial levels. Here, an arched structural system replaced the conventional beam-and-column organization, while the spatial arrangement provided greater freedom for occupation. The removal of glazed façades at these levels also opened the collective spaces directly to the exterior, transforming the relationship between the commercial building and the public realm.
The collective floors were intended to remain legible from the city as well, suggesting to pedestrians the presence of a traditional bazaar embedded within a contemporary commercial building. A historical spatial model was therefore not reproduced literally, but reintroduced as an architectural principle.
The proposal ultimately sought to combine two forms of commercial space within a single building: the linear bazaar and the commercial tower. The Chaharsoo was extracted from the horizontal organization of the traditional bazaar and reinterpreted vertically as a space of pause, encounter, and collective gathering.
In this proposal, the memory of the disaster was not expressed through a separate monument. Instead, it was embedded within the architectural organization of the building itself, where the continuation of everyday life and the memory of loss could coexist within a single structure.
Credits
- surush ameli - lead architect
- soroush attarzade - architect
- hoda ghorayshi - architect
- mahtab rezaeeyan - architect